
Prolongación Reforma 379 | Corporate Office Floors in Santa Fe, Mexico City
Class A office floors in Santa Fe, Mexico City. 17,000 m² over 18 levels, 966 m² plates, delivered finished out, immediate occupation.
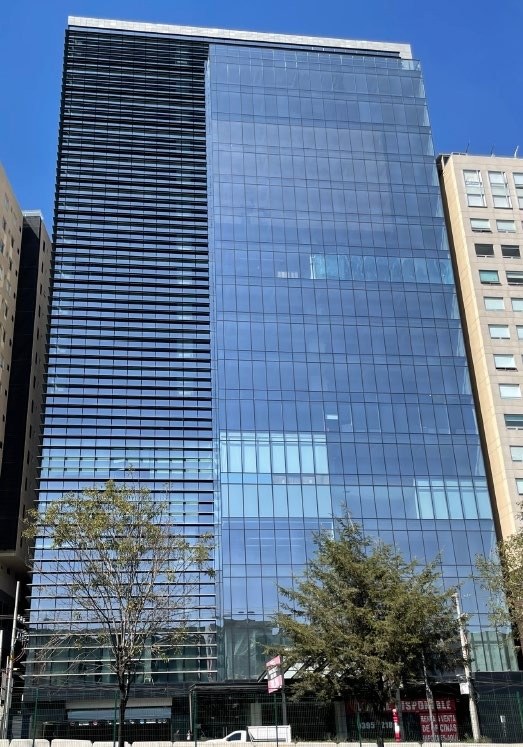
A Class A office building in Santa Fe, Mexico City, completed in 2020 and available for immediate occupation. Total building area runs to 17,000 square meters (182,988 sq ft) across eighteen levels, with a typical floor plate of 966 square meters (10,398 sq ft).
The Building
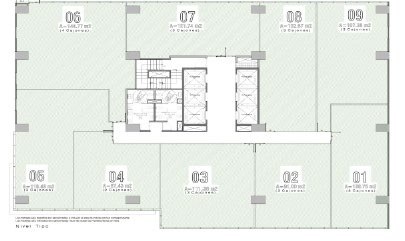
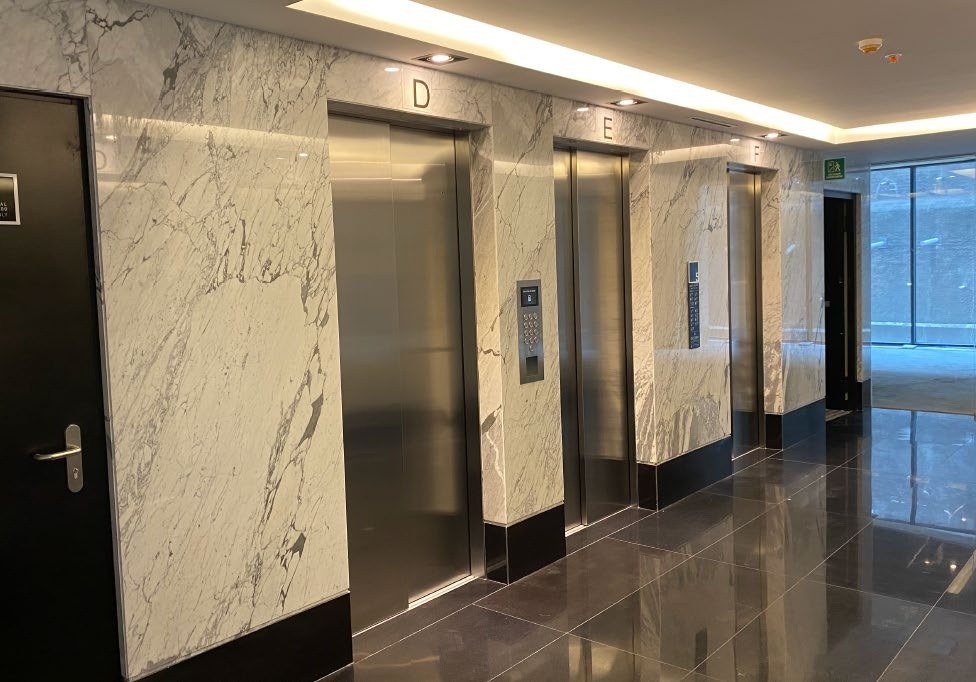
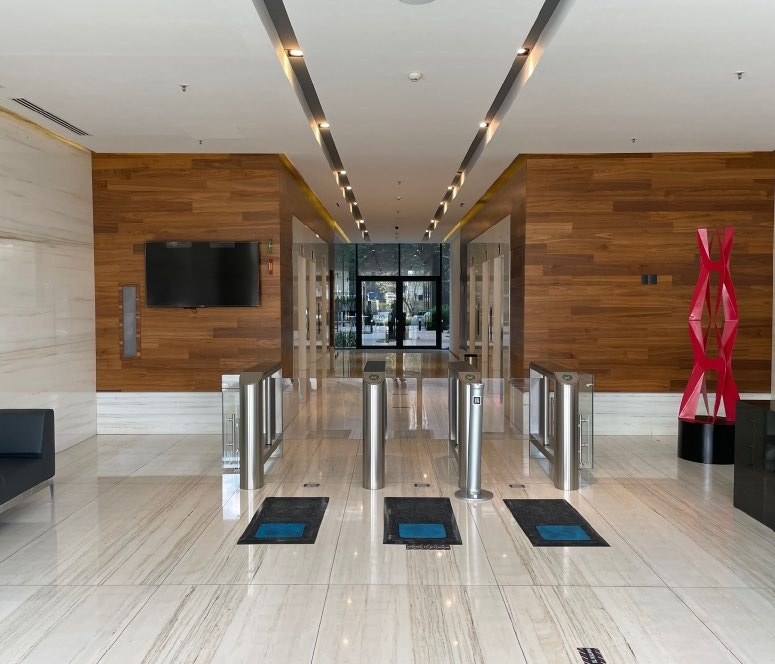
The ground floor lobby runs to turnstile access control, and the lift lobbies are clad in marble. Space is delivered finished out rather than in shell condition, which shortens the path to occupation. The typical plate is drawn with unit numbering, so a floor divides cleanly for multi tenant use.
Floor Plates
At 966 square meters the plate suits a whole floor requirement at mid scale, and contiguous space above 10,000 square meters is available for a larger occupier. Parking is allocated at one space per 30 square meters of rentable area.
Santa Fe
Santa Fe is Mexico City's principal modern corporate district, holding the head offices of a large share of the multinationals operating in the country, with the interurban train station, Expo Bancomer and the Universidad Iberoamericana within the surrounding blocks.
Viewings by appointment.
🏢 Type: Corporate office floors
📐 Building area: 17,000 m² (182,988 sq ft)
📏 Floor plate: 966 m² (10,398 sq ft)
🏗 Levels: 18
🚗 Parking: 1 space per 30 m²
🔑 Delivery: Finished out, immediate
💵 Price: $3,700 USD per m²
Amenities
- Class A specification
- Delivered finished out
- Floor plate 966 m² (10,398 sq ft)
- 18 office levels
- Contiguous space above 10,000 m² available
- Ground floor lobby with turnstile access control
- Marble clad lift lobbies
- Parking allocated at 1 space per 30 m² rentable
- Immediate delivery
.jpeg)
Contact us
Subscribe to receive special deals, news and much more.
More properties nearby
Find more properties with us


Tulum Real Estate Opportunities


Tulum Condos for sale

Tulum Land for sale

Luxury Tulum Villas

Tulum Beachfront for sale

Tulum Penthouse for sale
.webp)
Resales & Hot Deals
