
Homes for Sale in Tulum, Mexico
Browse homes for sale in Tulum, Mexico — houses and villas from around $200,000 to over $4 million across Aldea Zama, La Veleta, Holistika, Region 15 and the beachfront corridor. Most are turnkey, many with private pools, and our advisors target 10–20% net rental ROI.
Popular neighbourhoods like Aldea Zama, La Veleta, Holistika and Tankah Bay hold modern villas and eco-friendly homes, many with private pools and rooftop terraces. Our advisors talk you through buying turnkey, investing in a new development or remodelling to add value, from rental demand and appreciation to title, fideicomiso and closing costs.

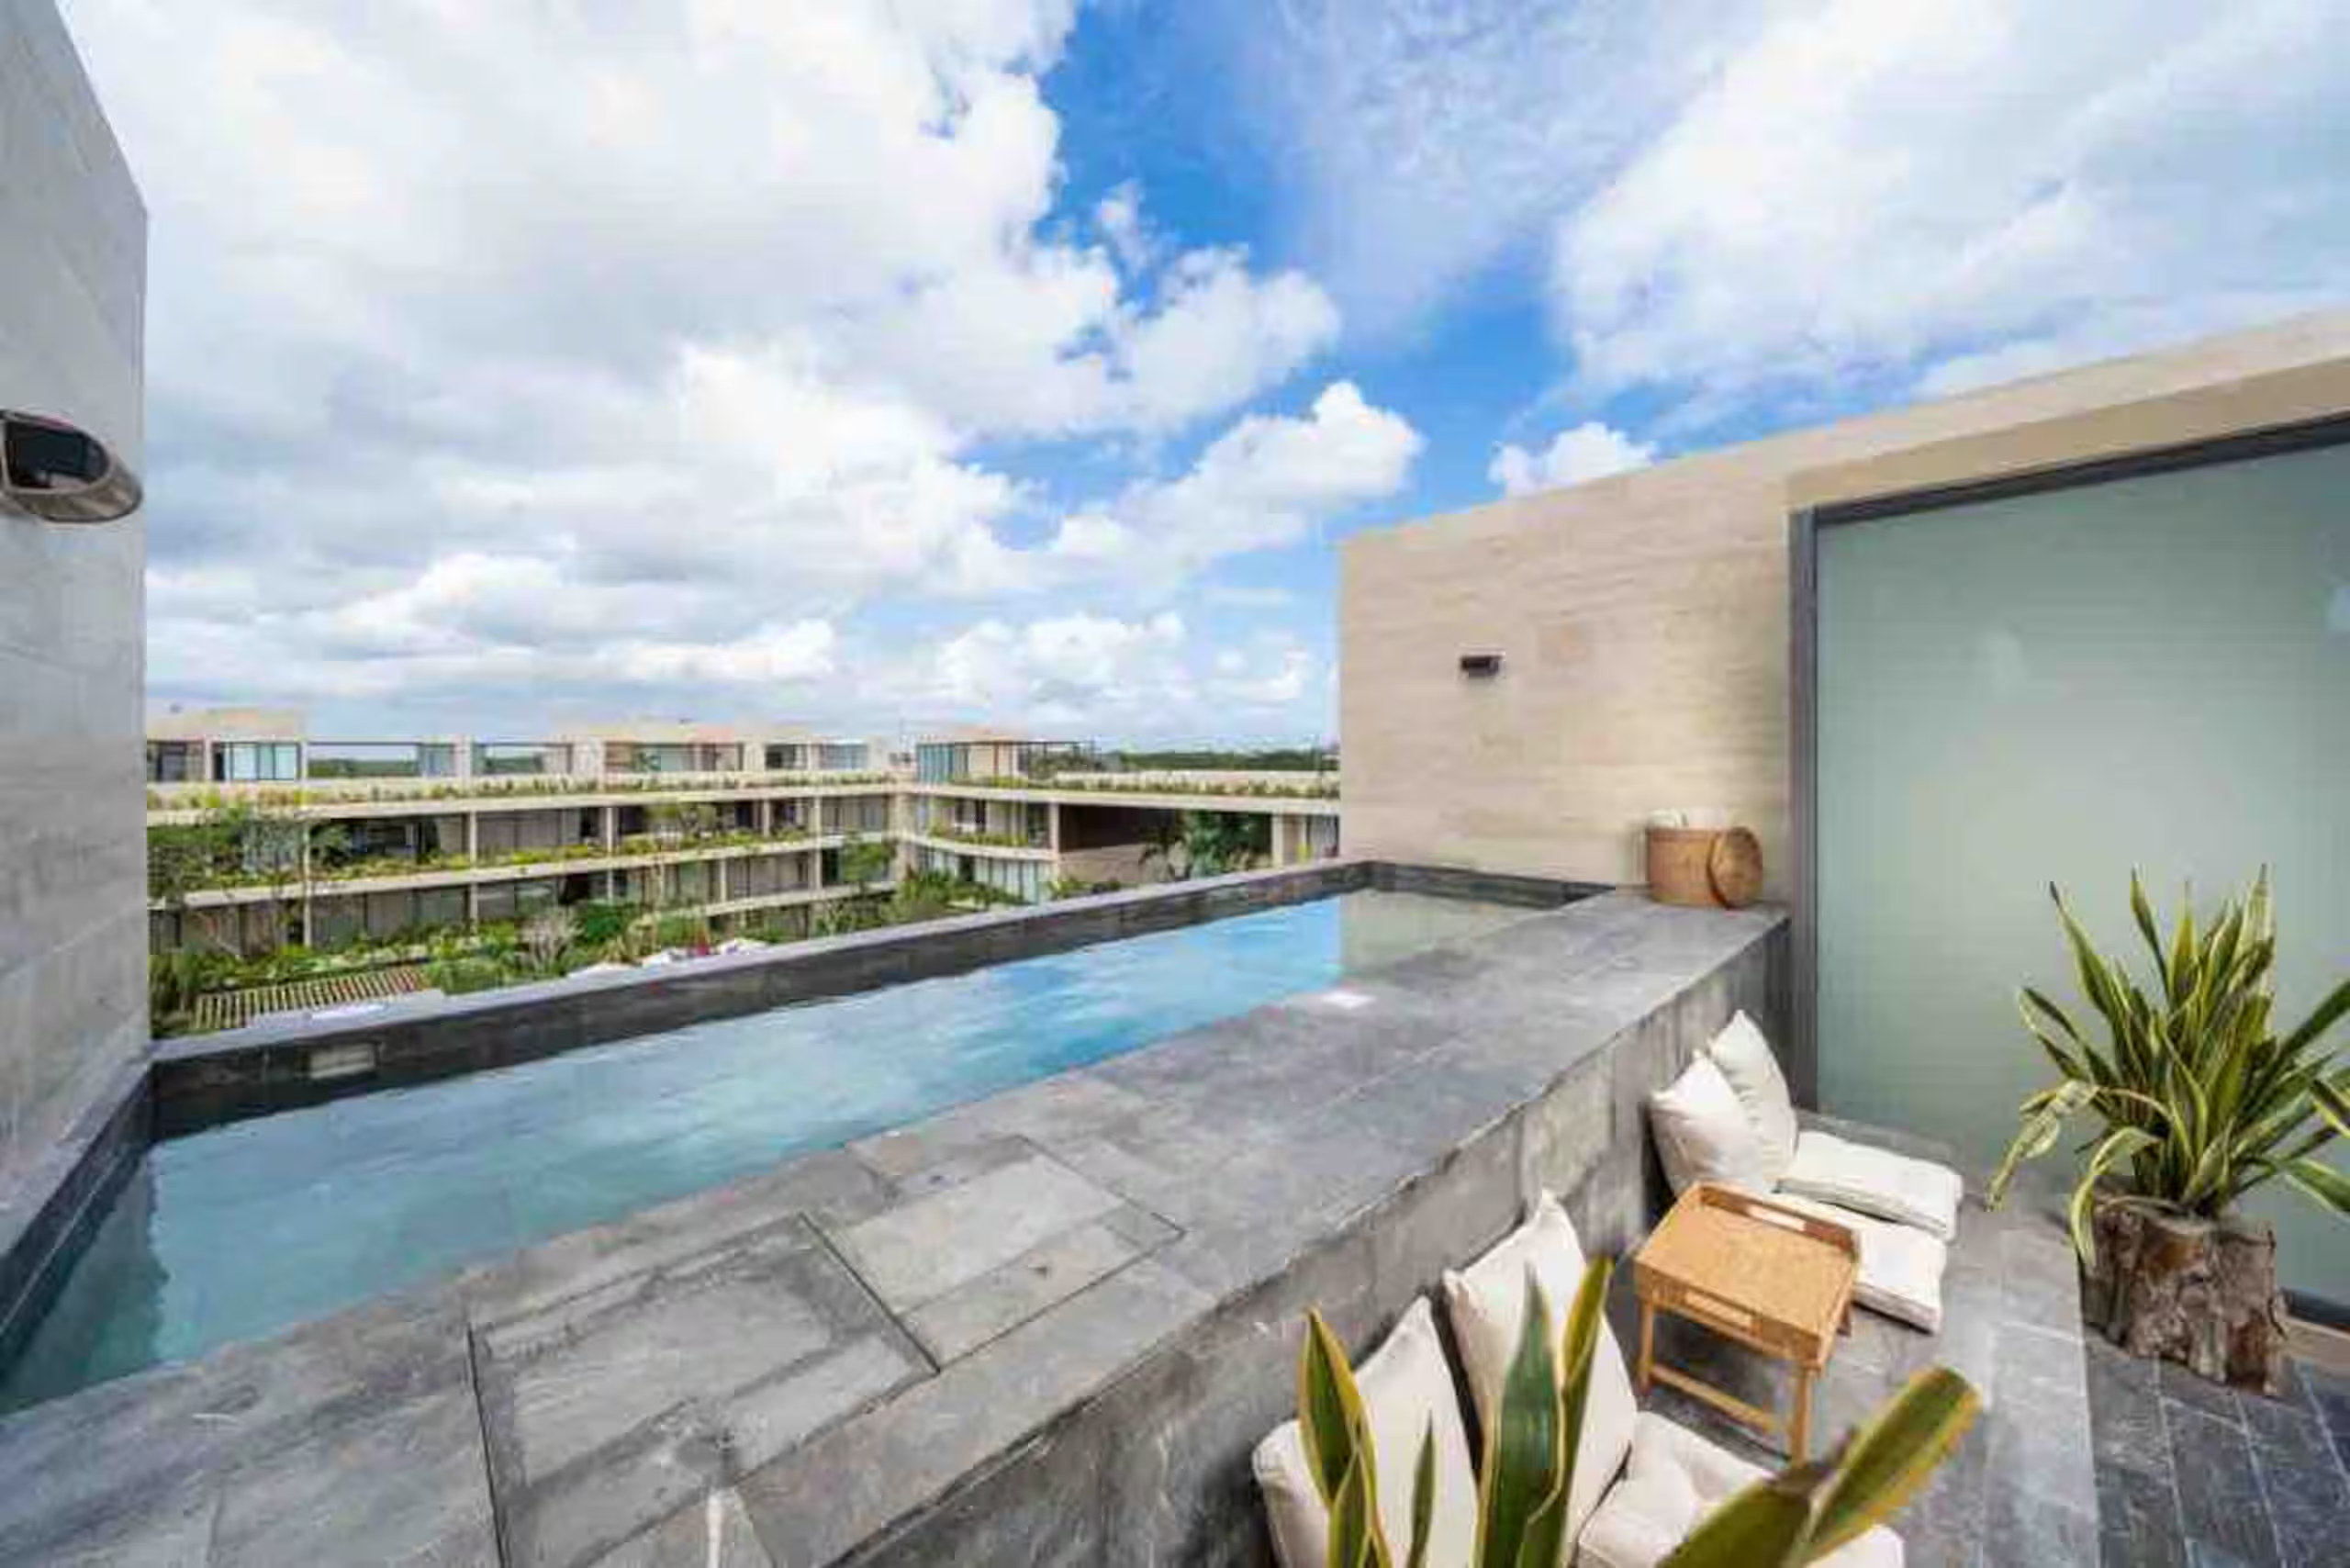
Plaza Penthouse at MISTIQ Premium | 3 Bedroom Rooftop Pool Residence in Region 15, Tulum


The stair rises out of the living room and keeps going, past the third bedroom, onto a roof that belongs to nobody else. A pool runs the length of the terrace. A concrete dining table sits under timber beams. Jungle fills the middle distance and the gardens of the development lie below. Most penthouses in Tulum borrow their view from a rooftop shared with a hundred neighbours. This one owns its own.
The Residence
The penthouse runs to 264 m² (2,842 sq ft) across two levels, laid out so the main floor works as one continuous room and the upper floor works as a retreat from it.
The main level is open plan: kitchen, dining and living arranged around an island that seats eight, with a laundry closet holding washing machine and dryer, and a terrace off the living space looking over the pools. Two bedrooms sit on this level. The first is the master, with a king bed, a full en suite bathroom with rain shower, a generous closet and its own balcony. The second holds two queen beds with a full en suite bathroom and a balcony facing the jungle.
Upstairs, the third bedroom sits at rooftop level with a king bed, full en suite bathroom, large closet and a private entry of its own, opening directly onto the roof terrace and the pool. It is the arrangement that makes this unit unusual: a guest or a teenager gets a floor to themselves without ever crossing the main living space.
Air conditioning runs throughout. Parking is underground and secured.
The Rooftop
The roof is the reason to buy this one. A private pool, a dining table with seating for a full group, a lounge area of low seating under a pergola, and an outdoor kitchen with grill and sink built into the wall. The outlook runs across the tree canopy in one direction and over the development gardens in the other. It is a floor of the house rather than a balcony, and it works in the evening as readily as at noon.
The Development
MISTIQ Premium is a residential development of 128 residences on Avenida Kukulcán, arranged around a central amenity core. Residents have swimming pools, a jacuzzi, a sundeck, landscaped gardens, underground parking and staffed security. A French bakery, a restaurant and a mini market operate on site, which makes the practical business of arriving and settling in considerably easier than it is in most Tulum buildings. The developer describes the gymnasium as the largest private gym in Tulum; that claim is the developer's own and worth confirming against your own visit. Beach club access is offered through the development, and current terms should be verified with the administration before you rely on them.
Region 15
Region 15 sits between Aldea Zamá and the coast, one of the residential districts closest to the beach. Avenida Kukulcán is the commercial artery running from the town centre toward the hotel zone, and the beach is roughly 2.8 km along it, about five minutes by car. Downtown Tulum is a similar distance in the other direction. The restaurants and shops that have grown along the avenue are close enough to reach by bicycle, which is how most people here move.
Ownership
The property lies within Mexico's restricted zone, so foreign buyers take title through a fideicomiso, a bank trust conferring full rights of use, sale and inheritance. Setting one up is routine and your notary and bank handle it as part of closing.
Singular by the Jungle
Three bedrooms, three bathrooms and a private roof with a pool is a specification that exists in Tulum mainly in standalone villas at twice this figure. Finding it inside a serviced development, with a gym and a bakery and a market downstairs and someone at the gate, is the rarer thing. The unit is sold as a resale and is currently in service as a rental, so viewing windows are limited.
Viewings are by appointment.
📍 Location: Avenida Kukulcán, Region 15, Tulum, Quintana Roo
🌴 Position: 2.8 km to Tulum beach, minutes to the town centre, bicycle distance to the restaurants and shops on the avenue
⛲️ Features:
- Three bedrooms, each with full en suite bathroom
- Private rooftop pool with jungle and garden outlook
- Rooftop dining table, lounge seating under pergola and outdoor kitchen with grill
- Open plan main level with island seating for eight
- Master bedroom with king bed, rain shower and private balcony
- Second bedroom with two queen beds, en suite and jungle facing balcony
- Third bedroom at roof level with private entry and direct pool access
- Laundry closet with washing machine and dryer
- Terrace off the living area overlooking the development pools
- Air conditioning throughout
- Private secured underground parking
- Shared pools, jacuzzi and sundeck
- Gymnasium, French bakery, restaurant and mini market on site
- Staffed security and landscaped gardens
🛏 3 bedrooms 🛁 3 bathrooms 📏 264 m² (2,842 sq ft) 💵 $450,000 USD
- Private rooftop pool
- Rooftop outdoor kitchen with grill, dining table and lounge seating under pergola
- Three en suite bathrooms
- Open plan kitchen, dining and living with island seating for eight
- Private balconies to the two main level bedrooms
- Terrace overlooking the development pools
- Laundry closet with washing machine and dryer
- Air conditioning throughout
- Private secured underground parking
- Shared swimming pools, jacuzzi and sundeck
- Gymnasium on site
- French bakery, restaurant and mini market on site
- Staffed security
- Landscaped gardens and common areas
- Beach club access offered through the development, terms to be confirmed

Centro Corporativo Corum | Class A Office Tower on Periférico Sur, Mexico City
Centro Corporativo Corum is a Class A office tower at Periférico Sur 3325, in San Jerónimo, Magdalena Contreras, and it is offered whole. Office area runs to 22,700 square meters (244,340 sq ft) across thirteen levels, with floor plates of approximately 1,500 square meters (16,146 sq ft), above six basement levels holding 810 parking spaces.
The Building
The approach is a raised plaza and a motor lobby, with a monumental staircase climbing between water cascades to the entrance. Inside, the lobby is finished in granite and wood and opens into a glazed vault, with turnstile access control on the barrier line. The top of the building carries a pent office under double height vaults, and a heliport above that.
Floor Plates
A 1,500 square meter plate takes a full division on one level. The curved elevation runs continuous glazing around the whole perimeter, so daylight reaches deep into the plate. Washrooms for men and women sit on every level. Six high speed elevators serve the office floors, backed by two service elevators and two independent service staircases.
Systems
The building was specified as an intelligent building to international standards. Telecommunications run on fiber optic. Air conditioning is variable volume and controlled floor by floor from a central chilled water plant with cooling towers. Security and access control are computerized, the fire system is automated with redundant diesel and electric pumps, and standby generation and energy saving systems are installed throughout.
Parking
810 spaces across six basement levels, a heavy ratio for Mexico City and the thing an occupier on this corridor notices first.
Periférico Sur and San Jerónimo
Periférico Sur is the ring road along the southern edge of the city, and this stretch of it is the southern corporate address. Perisur, Plaza San Jerónimo, Plaza Cuicuilco and Plaza Escenaria are all a short drive away, along with the Camino Real and Royal Pedregal hotels and Hospital Ángeles. The site takes the ring road in both directions.
Viewings by appointment. Fuller information follows genuine interest and a letter of intent.
🏢 Type: Class A corporate office tower, whole building
📐 Office area: 22,700 m² (244,340 sq ft)
📏 Floor plate: approximately 1,500 m² (16,146 sq ft)
🏗 Levels: 13 office levels, pent office and heliport above
🚗 Parking: 810 spaces across 6 basement levels
🛗 Elevators: 6 high speed plus 2 service
💵 Price: $83,000,000 USD
- Rooftop heliport
- Pent office under double height vaults
- Access plaza and motor lobby
- Monumental entrance staircase set between water cascades
- Double height lobby finished in granite and wood
- Turnstile access control and computerized security
- Six high speed elevators plus two service elevators
- Two independent service staircases
- Washrooms for men and women on every level
- 810 parking spaces across six basement levels
- Continuous perimeter glazing to every office level
- Central chilled water plant with cooling towers
- Variable volume air conditioning controlled floor by floor
- Fiber optic telecommunications
- Automated fire system with redundant diesel and electric pumps
- Pressurized emergency staircases
- Standby electrical generation
- Energy saving building systems
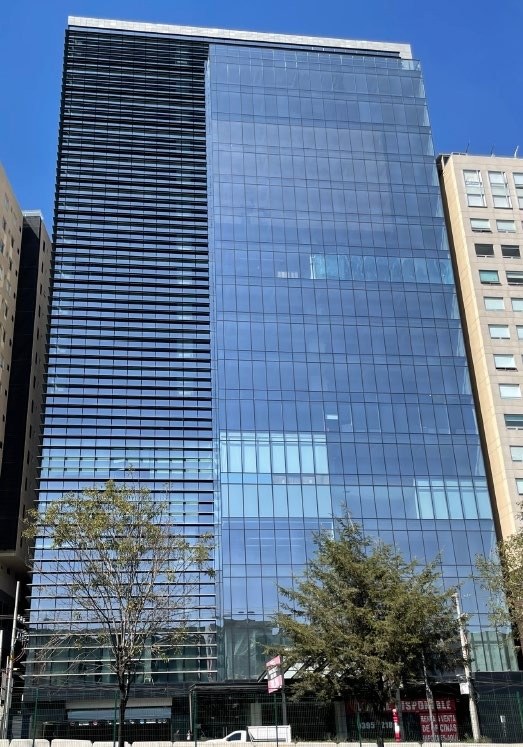
Prolongación Reforma 379 | Corporate Office Floors in Santa Fe, Mexico City
A Class A office building in Santa Fe, Mexico City, completed in 2020 and available for immediate occupation. Total building area runs to 17,000 square meters (182,988 sq ft) across eighteen levels, with a typical floor plate of 966 square meters (10,398 sq ft).
The Building
The ground floor lobby runs to turnstile access control, and the lift lobbies are clad in marble. Space is delivered finished out rather than in shell condition, which shortens the path to occupation. The typical plate is drawn with unit numbering, so a floor divides cleanly for multi tenant use.
Floor Plates
At 966 square meters the plate suits a whole floor requirement at mid scale, and contiguous space above 10,000 square meters is available for a larger occupier. Parking is allocated at one space per 30 square meters of rentable area.
Santa Fe
Santa Fe is Mexico City's principal modern corporate district, holding the head offices of a large share of the multinationals operating in the country, with the interurban train station, Expo Bancomer and the Universidad Iberoamericana within the surrounding blocks.
Viewings by appointment.
🏢 Type: Corporate office floors
📐 Building area: 17,000 m² (182,988 sq ft)
📏 Floor plate: 966 m² (10,398 sq ft)
🏗 Levels: 18
🚗 Parking: 1 space per 30 m²
🔑 Delivery: Finished out, immediate
💵 Price: $3,700 USD per m²
- Class A specification
- Delivered finished out
- Floor plate 966 m² (10,398 sq ft)
- 18 office levels
- Contiguous space above 10,000 m² available
- Ground floor lobby with turnstile access control
- Marble clad lift lobbies
- Parking allocated at 1 space per 30 m² rentable
- Immediate delivery
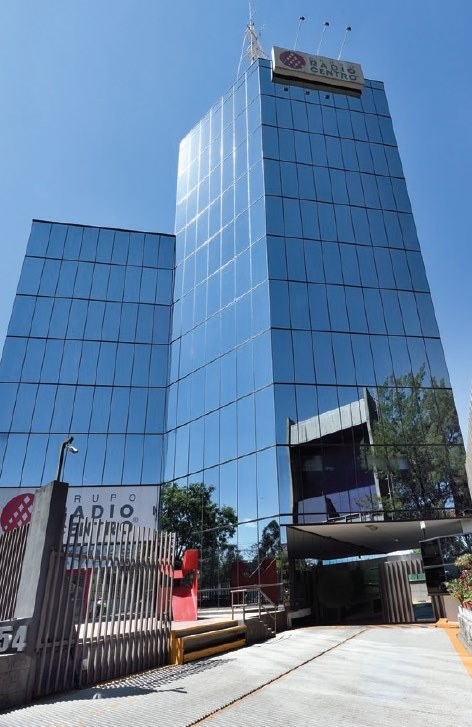
Corporativo Radio Centro | Corporate Office Building in Lomas Altas, Mexico City
A Class B plus office building in Lomas Altas, Mexico City, built in 1988 and recently refurbished. Total building area runs to 9,092 square meters (97,866 sq ft) across fifteen levels, with a typical floor plate of 845 square meters (9,096 sq ft). The building is offered whole rather than floor by floor, which puts it in a different category to the strata opportunities on this list.
Whole Building
At 9,092 square meters this is a building an owner occupier can take in its entirety and brand as their own address, with the whole stack under single control. That is uncommon at this size in Mexico City, where whole building sales tend to sit either well below or well above this range.
Floor Plates and Delivery
An 845 square meter plate is compact, which suits departmental floors and a clear vertical structure rather than large open plate working. Space is delivered as is or stripped back to shell, so a buyer can occupy immediately or reconfigure. Parking runs to 211 stalls, a ratio of one space per 45 square meters of rentable area.
Lomas Altas
Lomas Altas sits on Constituyentes between the Reforma corridor and Santa Fe, which gives it access to both without the congestion of either. The route to Santa Fe and the Mexico Toluca highway runs directly west.
Viewings by appointment.
🏢 Type: Corporate office building, whole building
📐 Building area: 9,092 m² (97,866 sq ft)
📏 Floor plate: 845 m² (9,096 sq ft)
🏗 Levels: 15
🚗 Parking: 211 stalls, 1 space per 45 m²
🔑 Delivery: As is or shell, immediate
💵 Price: $2,500 USD per m²
- Class B plus specification
- Delivered as is or in shell condition
- Floor plate 845 m² (9,096 sq ft)
- 15 office levels
- Whole building available
- 211 parking stalls, 1 space per 45 m² rentable
- Recently refurbished
- Immediate delivery
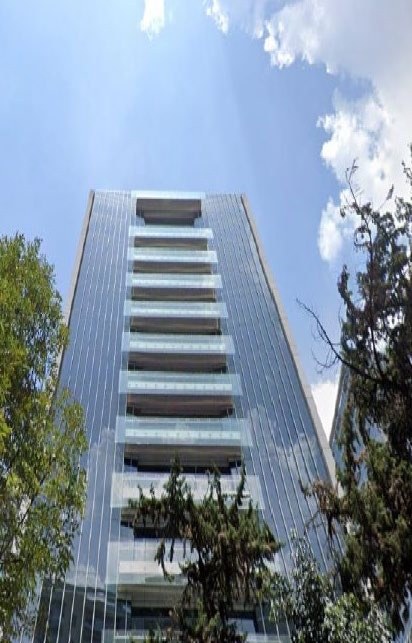
Corporativo Vertice | Corporate Office Floors in Polanco, Mexico City
A Class A office building in Polanco, Mexico City, completed in 2026 and available for immediate occupation. Total building area runs to 26,000 square meters (279,864 sq ft) across fifteen levels, with a typical floor plate of 1,748 square meters (18,815 sq ft).
The Building
Amenity space runs beyond the usual lobby and cafeteria. A mezzanine carries a lounge and games area, the cafeteria opens onto a landscaped courtyard with a fountain, and a roof terrace at the top of the building is planted and laid out with seating. Upper floors carry balconies looking across the district.
Floor Plates and Delivery
At 1,748 square meters the plate is generous for Polanco, where sites are tight and floors are often smaller. Contiguous space above 10,000 square meters is available. Delivery is in shell condition, so the layout is designed by the occupier. Parking is allocated at one space per 58 square meters of rentable area.
Pricing
No asking rate is published. The landlord requests offers, so the price is established through submission rather than against a quoted figure.
Polanco
Polanco is the established luxury and corporate district of Mexico City, carrying the highest concentration of embassies, hotels and flagship retail in the country, with Chapultepec on its southern edge.
Viewings by appointment.
🏢 Type: Corporate office floors
📐 Building area: 26,000 m² (279,864 sq ft)
📏 Floor plate: 1,748 m² (18,815 sq ft)
🏗 Levels: 15
🚗 Parking: 1 space per 58 m²
🔑 Delivery: Shell, immediate
💵 Price: Available upon request
- Class A specification
- Shell delivery
- Floor plate 1,748 m² (18,815 sq ft)
- 15 office levels
- Contiguous space above 10,000 m² available
- Roof terrace with planters and seating
- Mezzanine lounge and games area
- Cafeteria with outdoor courtyard
- Parking allocated at 1 space per 58 m² rentable
- Immediate delivery
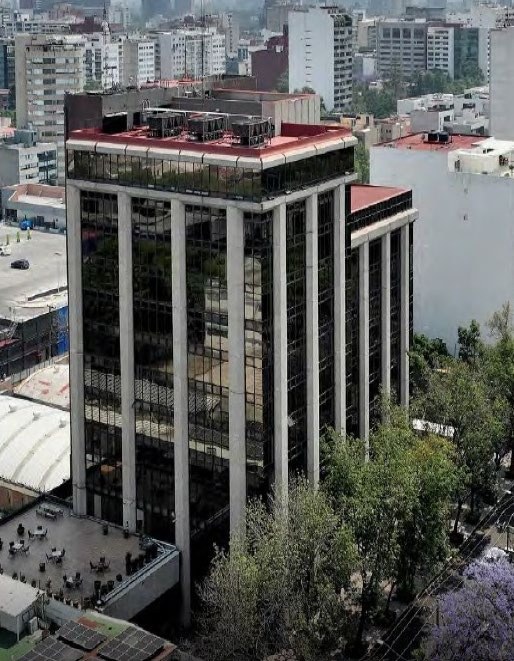
Lago Victoria 74 | Corporate Office Building in Polanco, Mexico City
A Class B plus office building in Polanco, Mexico City, built in 1980 and recently refurbished. Total building area runs to 17,800 square meters (191,599 sq ft) across fifteen levels, with a typical floor plate of 1,187 square meters (12,777 sq ft).
The Building
The elevation carries a deep concrete colonnade, and the lobby has been reworked with turnstile access control. A roof terrace at the top of the building carries outdoor seating and looks across the surrounding blocks. Unlike the core and shell buildings on this list, space here is delivered finished out, which brings occupation forward and reduces the initial fit out outlay.
Floor Plates and Parking
A 1,187 square meter plate suits a mid scale whole floor requirement, and contiguous space above 10,000 square meters is available. Parking is allocated at one space per 58 square meters of rentable area, a lighter ratio than the newer stock, which is worth factoring into any occupier assessment.
Pricing
No asking rate is published. The landlord is open to negotiating price, so terms are established through discussion rather than against a quoted figure.
Polanco
Polanco is the established luxury and corporate district of Mexico City, carrying the highest concentration of embassies, hotels and flagship retail in the country, with Chapultepec on its southern edge and Avenida Presidente Masaryk at its centre.
Viewings by appointment.
🏢 Type: Corporate office building
📐 Building area: 17,800 m² (191,599 sq ft)
📏 Floor plate: 1,187 m² (12,777 sq ft)
🏗 Levels: 15
🚗 Parking: 1 space per 58 m²
🔑 Delivery: Finished out, immediate
💵 Price: Available upon request
- Class B plus specification
- Delivered finished out
- Floor plate 1,187 m² (12,777 sq ft)
- 15 office levels
- Contiguous space above 10,000 m² available
- Lobby with turnstile access control
- Roof terrace with outdoor seating
- Parking allocated at 1 space per 58 m² rentable
- Immediate delivery
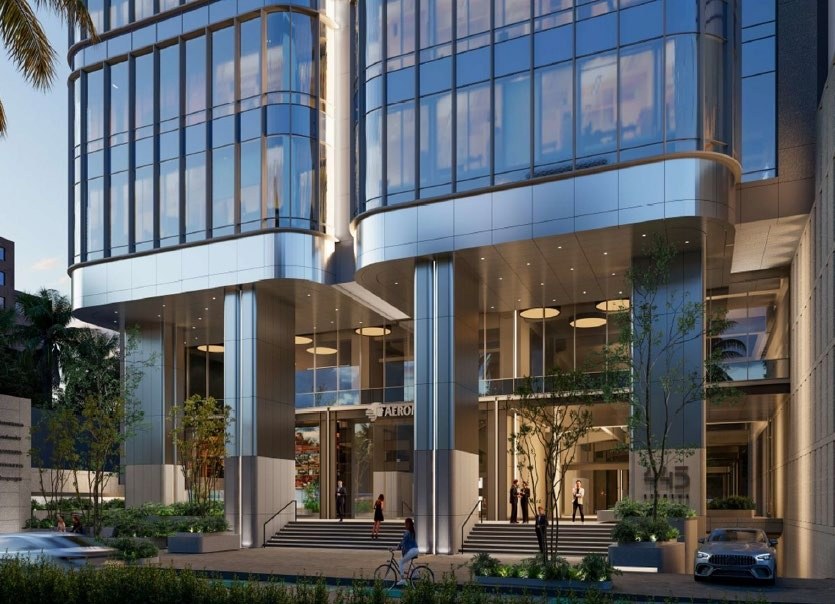
Reforma 445 | Corporate Office Floors on Paseo de la Reforma, Mexico City
A Class A office tower on Paseo de la Reforma in Mexico City, with delivery scheduled for the fourth quarter of 2026. Total building area runs to 62,740 square meters (675,333 sq ft) across thirty three levels, the largest building in this release.
Floor Plates
Plates range from 1,744 to 2,425 square meters (18,772 to 26,103 sq ft), so the tower carries both mid scale and large floor requirements within one address. Contiguous space above 10,000 square meters is available for a headquarters requirement.
The Building
The entrance opens through a double height lobby to the street, and delivery is in core and shell condition. Because the building is completing, buyers should confirm the current programme and the delivery specification directly.
Pricing
No asking rate is published. The landlord is open to proposals, which means the price is established through offer rather than against a quoted figure.
Reforma
The Reforma corridor is the historic spine of corporate Mexico City, carrying the deepest concentration of embassies, hotels and headquarters in the country.
Viewings by appointment.
🏢 Type: Corporate office floors
📐 Building area: 62,740 m² (675,333 sq ft)
📏 Floor plates: 1,744 to 2,425 m² (18,772 to 26,103 sq ft)
🏗 Levels: 33
🚗 Parking: 1 space per 30 m²
🔑 Delivery: Core and shell, 4Q 2026
💵 Price: Available upon request
- Class A specification
- Core and shell delivery
- Floor plates 1,744 to 2,425 m² (18,772 to 26,103 sq ft)
- 33 office levels
- Contiguous space above 10,000 m² available
- Double height lobby
- Parking allocated at 1 space per 30 m² rentable
- Delivery 4Q 2026
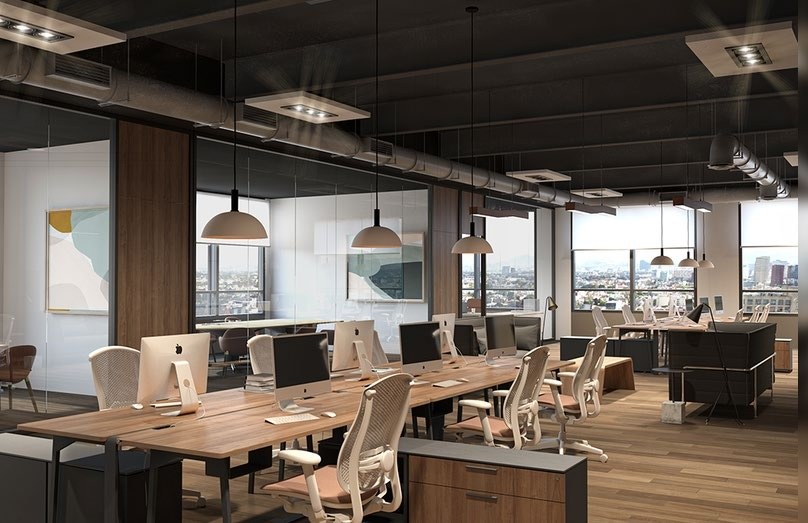
Downtown Reforma | Corporate Office Floors on Paseo de la Reforma, Mexico City
A Class A office tower on Paseo de la Reforma in Mexico City, completed in 2023 and available for immediate occupation. Total building area runs to 35,667 square meters (383,920 sq ft) across twenty two levels, with a typical floor plate of 3,243 square meters (34,908 sq ft).
Floor Plates
At 3,243 square meters the plate is one of the largest on the corridor, which puts an entire division on a single level rather than spread across a stack. A contiguous run is available across floors eighteen to twenty, amounting to 8,646 square meters (93,065 sq ft).
The Building
The lobby carries a commissioned sculpture, and an amenity lounge opens onto a terrace at height. The roof terrace looks directly across to the Monumento a la Revolución. Space is delivered in core and shell condition, so a tenant designs the layout against the structure and the glazing line.
Reforma
The Reforma corridor is the historic spine of corporate Mexico City, carrying the deepest concentration of embassies, hotels and headquarters in the country, with the historic centre and Alameda Park at its eastern end.
Viewings by appointment.
🏢 Type: Corporate office floors
📐 Building area: 35,667 m² (383,920 sq ft)
📏 Floor plate: 3,243 m² (34,908 sq ft)
🏗 Levels: 22
🚗 Parking: 1 space per 30 m²
🔑 Delivery: Core and shell, immediate
💵 Price: $4,560 USD per m²
- Class A specification
- Core and shell delivery
- Floor plate 3,243 m² (34,908 sq ft)
- 22 office levels
- Contiguous run across floors 18 to 20, 8,646 m²
- Roof terrace overlooking the Monumento a la Revolución
- Lobby with commissioned sculpture
- Amenity lounge opening to terrace
- Parking allocated at 1 space per 30 m² rentable
- Immediate delivery
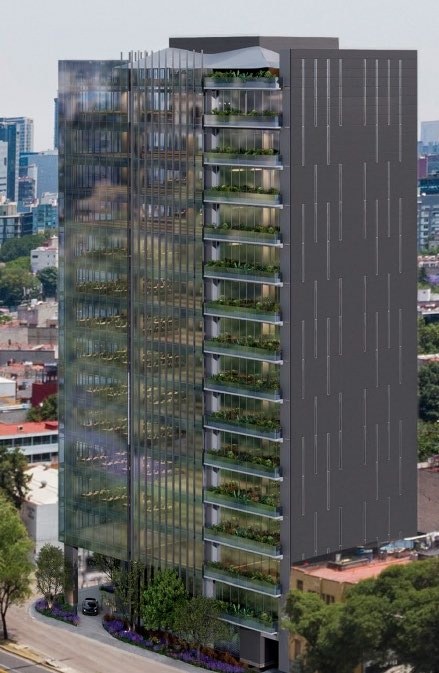
Castillo Condesa | Corporate Office Floors in Reforma, Mexico City
A Class A office development under construction in the Reforma submarket of Mexico City, with delivery scheduled for the fourth quarter of 2029. Total building area runs to 13,260 square meters (142,731 sq ft) across fourteen levels, with a typical floor plate of 1,020 square meters (10,979 sq ft).
The Building
Planted terraces run across the elevations, and the upper floors look out over the Reforma skyline in one direction and toward Chapultepec Castle in the other. Amenity space includes a gym alongside meeting rooms and collaborative areas.
Floor Plates and Delivery
A 1,020 square meter plate suits occupiers taking a whole floor at mid scale, and contiguous space above 10,000 square meters is available for a larger requirement. Delivery is in core and shell condition.
Pricing
Space is quoted at 96,000 Mexican pesos per square meter, which converts to approximately 5,600 US dollars per square meter at current rates. Because the building is under construction, buyers should confirm the programme, the delivery specification and the payment structure directly.
Reforma
The Reforma corridor is the historic spine of corporate Mexico City, running from Chapultepec through to the historic centre, with the deepest concentration of embassies, hotels and headquarters in the country.
Viewings by appointment.
🏢 Type: Corporate office floors
📐 Building area: 13,260 m² (142,731 sq ft)
📏 Floor plate: 1,020 m² (10,979 sq ft)
🏗 Levels: 14
🚗 Parking: 1 space per 30 m²
🔑 Delivery: Core and shell, 4Q 2029
💵 Price: approximately $5,600 USD per m²
- Class A specification
- Core and shell delivery
- Floor plate 1,020 m² (10,979 sq ft)
- 14 office levels
- Gym
- Meeting rooms and collaborative space
- Planted terraces to the elevations
- Parking allocated at 1 space per 30 m² rentable
- Delivery 4Q 2029
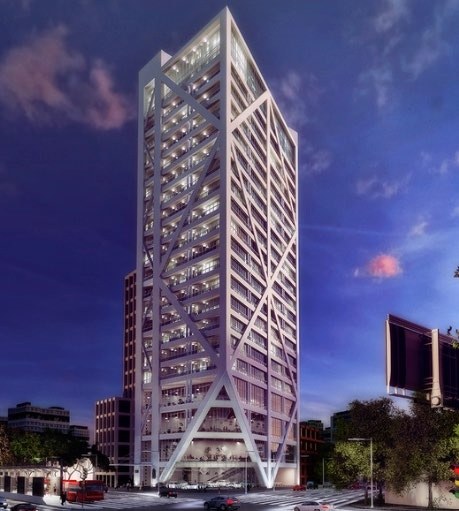
Insurgentes Sur 929 | Corporate Office Floors in Insurgentes Sur, Mexico City
A Class A tower under construction on Insurgentes Sur, Mexico City, with delivery scheduled for the third quarter of 2027. Total building area runs to 20,400 square meters (219,586 sq ft) across twenty four levels, with a typical floor plate of 1,200 square meters (12,917 sq ft).
Floor Plates and Delivery
Twenty four levels over a 1,200 square meter plate gives a slender tower with a high proportion of perimeter to core, which carries daylight across the whole plate. Contiguous space above 10,000 square meters is available. Delivery is in core and shell condition.
Buying Ahead of Delivery
Because the building is under construction, buyers should confirm the current programme, the delivery specification and the payment structure directly, and should treat the delivery date as the developer's estimate rather than a fixed commitment.
Insurgentes Sur
Insurgentes Sur carries one of the deepest concentrations of office stock in Mexico City, served along its length by Metrobús and within reach of the San Ángel and Coyoacán historic districts.
Viewings by appointment.
🏢 Type: Corporate office floors
📐 Building area: 20,400 m² (219,586 sq ft)
📏 Floor plate: 1,200 m² (12,917 sq ft)
🏗 Levels: 24
🚗 Parking: 1 space per 30 m²
🔑 Delivery: Core and shell, 3Q 2027
💵 Price: $3,000 USD per m²
- Class A specification
- Core and shell delivery
- Floor plate 1,200 m² (12,917 sq ft)
- 24 office levels
- Contiguous space above 10,000 m² available
- Parking allocated at 1 space per 30 m² rentable
- Delivery 3Q 2027
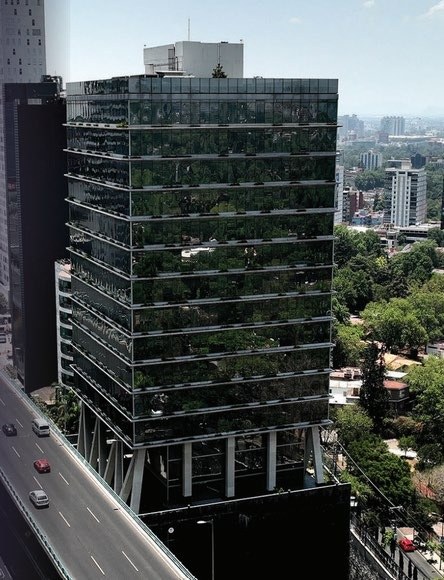
Adolfo López Mateos 2048 | Corporate Office Floors in Insurgentes Sur, Mexico City
A Class A office building on the Insurgentes Sur corridor of Mexico City, completed in 2020 and available for immediate occupation. Total building area runs to 36,182 square meters (389,383 sq ft) across fifteen levels, with a typical floor plate of 1,853 square meters (19,946 sq ft).
Floor Plates and Delivery
The plate is among the larger ones on this corridor, which suits a single occupier wanting depth on one level rather than a stack of smaller floors. Contiguous space above 10,000 square meters is available, so a headquarters requirement can be assembled across consecutive levels. Space is delivered in core and shell condition, leaving the structure, the glazing line and the capped services for a tenant to design against.
Parking and Services
Parking is allocated at one space for every 30 square meters of rentable area, which is the standard ratio across the better buildings in this submarket.
Insurgentes Sur
Insurgentes Sur runs the length of the city and carries one of its deepest concentrations of office stock, with Metrobús along its spine and the San Ángel and Coyoacán historic districts within reach. The corridor draws occupiers who want central access without Reforma or Polanco pricing.
Viewings by appointment.
🏢 Type: Corporate office floors
📐 Building area: 36,182 m² (389,383 sq ft)
📏 Floor plate: 1,853 m² (19,946 sq ft)
🏗 Levels: 15
🚗 Parking: 1 space per 30 m²
🔑 Delivery: Core and shell, immediate
💵 Price: $4,400 USD per m²
- Class A specification
- Core and shell delivery
- Floor plate 1,853 m² (19,946 sq ft)
- 15 office levels
- Contiguous space above 10,000 m² available
- Parking allocated at 1 space per 30 m² rentable
- Immediate delivery
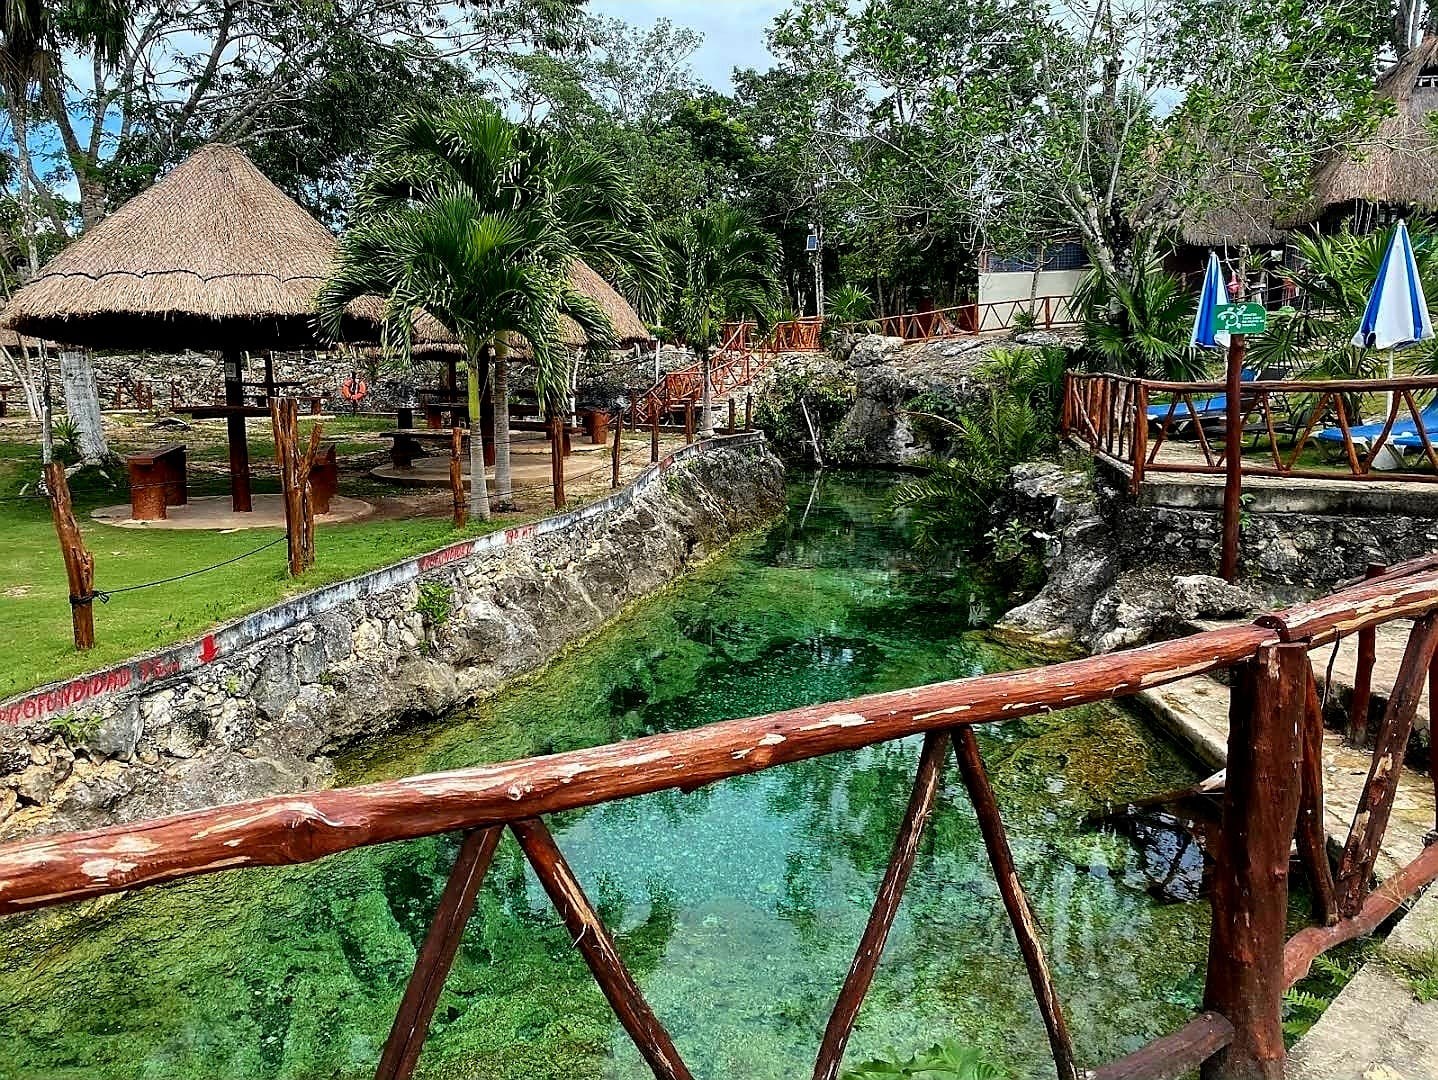
Cenote del Rey | 2,500 m2 Land Parcel with Private Cenote near Muyil, Tulum
A 2,500 square metre parcel at Chunyaxché, fifty metres by fifty, with an open cenote inside its own boundary and the groundwork already done. The land sits on the corridor south west of Tulum, around a kilometre north of the Muyil archaeological zone and the northern gateway into the Sian Ka'an biosphere reserve. Tulum airport is around fifteen minutes away.
The Cenote
The cenote is open rather than covered, a broad basin cut into the limestone with a cavern mouth at one end and water that runs from deep turquoise over the drop to pale green across the shallows. The rim has been consolidated in dressed limestone and the walls carry ferns and creeping growth where the light reaches. A cavern runs back under the rock at water level.
Below the Surface
What is visible from the deck is the opening rather than the whole of it. The cenote is a window into a flooded cave system running beneath the parcel, and the owner reports the passage below as diveable and heavily decorated with stalactite and stalagmite formations. This corridor sits above some of the longest underwater cave networks on the peninsula, so the claim is consistent with the geology, but the extent, the condition and any connection to the wider system are things established by survey rather than by report. A buyer intending to make something of the cave should commission their own mapping and take advice on access before relying on it.
The Improvements
This is not a raw parcel. A curved hardwood deck runs out over the water at the low end of the basin, wide enough to walk and to sit on, with a handrail set into the rock at the far corner. A stairway has been cut through the limestone with hardwood treads laid into it, connecting the deck up to the level above. A plunge pool is built into the stone terrace at the rim. A two storey cabin stands over the cenote in glass and timber with a rooftop terrace above it and a further deck at ground level, and an elevated timber platform under a thatched palapa roof sits among the trees with swings hung from the frame.
The Land
Fifty by fifty gives a square parcel and a straightforward build envelope around the cenote. The ground has been cleared and terraced where it needed to be, retaining walls have been laid in local stone, and the mature canopy has been kept at the perimeter, so the parcel already reads as a finished setting rather than jungle waiting to be worked. At 5,200 pesos per square metre it prices as land, with the cenote and the completed groundwork carried inside that figure.
The Position
Chunyaxché sits at the point where the Tulum corridor gives out and Sian Ka'an begins. Muyil, one of the oldest continuously occupied Maya sites on this coast, is about a kilometre south, and the lagoon system and floating channel that draw visitors into the reserve run just beyond it. Tulum airport is roughly fifteen minutes away, which is the practical argument for this location: it is jungle, but it is jungle a quarter of an hour from an international terminal. Tulum town is around twenty five to thirty minutes and the coast about the same.
Title
The parcel is currently ejido land and the seller undertakes to deliver private title on purchase. In practice that means the parcel completing the dominio pleno conversion: authorisation by the ejido assembly, regularisation through the Registro Agrario Nacional and registration of the escritura in the Registro Público de la Propiedad. Until that conversion is registered the land cannot be held by a foreign buyer and no fideicomiso can be constituted over it. Buyers should ask where the process currently stands, obtain the supporting documentation, and structure payment so that it follows delivery of the registered escritura rather than preceding it. Once the conversion is complete the parcel sits inside the federally restricted zone and foreign ownership runs through a fideicomiso in the usual way.
Further Due Diligence
Four further checks are worth making on this corridor. The current land use designation under the municipal and state ecological ordinance, given how close the reserve boundary runs. Whether the parcel falls inside any INAH protection perimeter attached to the Muyil zone. The regulatory position of the cenote and the cave system beneath it, since groundwater in Mexico is national property regardless of who holds the surface title, and a mapped cave network can carry its own constraints on what may be built above it. And the permit position of the structures already built on the parcel, together with confirmation in writing of which improvements are included in the sale.
Viewings by appointment.
📍 Location: Chunyaxché, Reforma Agraria to Puerto Juárez road, Tulum, Quintana Roo
🌿 Position: 1 km north of the Muyil archaeological zone, at the northern gateway to Sian Ka'an
⛲️ Details:
- 2,500 m² (26,910 sq ft) parcel
- 50 m by 50 m, square
- Open cenote inside the parcel boundary
- Flooded cave system beneath the parcel, reported diveable and decorated
- Curved hardwood deck over the water
- Rock cut stairway with hardwood treads
- Plunge pool built into the stone terrace
- Dressed limestone retaining walls around the rim
- Two storey cabin in glass and timber with rooftop terrace
- Elevated timber platform with thatched palapa roof
- Cleared and terraced ground with mature canopy retained
- Muyil archaeological zone approximately 1 km away
- Approximately 15 minutes to Tulum international airport
- 25 to 30 minutes to Tulum town
🏞 Type: Land with cenote
📏 Size: 2,500 m² (26,910 sq ft)
📜 Title: Ejido, private title to be delivered on purchase
💵 Price: 13,000,000 MXN (approximately $760,000 USD)
📊 Rate: 5,200 MXN per m² (approximately $304 USD per m²)
- Open cenote within the parcel boundary
- Flooded cave system beneath the parcel, reported diveable
- Curved hardwood deck extending over the water
- Rock cut stairway with hardwood treads
- Plunge pool set into the stone terrace
- Dressed limestone retaining walls around the cenote rim
- Two storey cabin in glass and timber
- Rooftop terrace over the cabin
- Ground level hardwood deck and rendered seating
- Elevated timber platform with thatched palapa roof and swings
- Timber railings along the cenote rim
- Cleared and terraced ground with mature jungle canopy retained
- Muyil archaeological zone approximately 1 km away
- Vehicle access from the Reforma Agraria to Puerto Juárez road
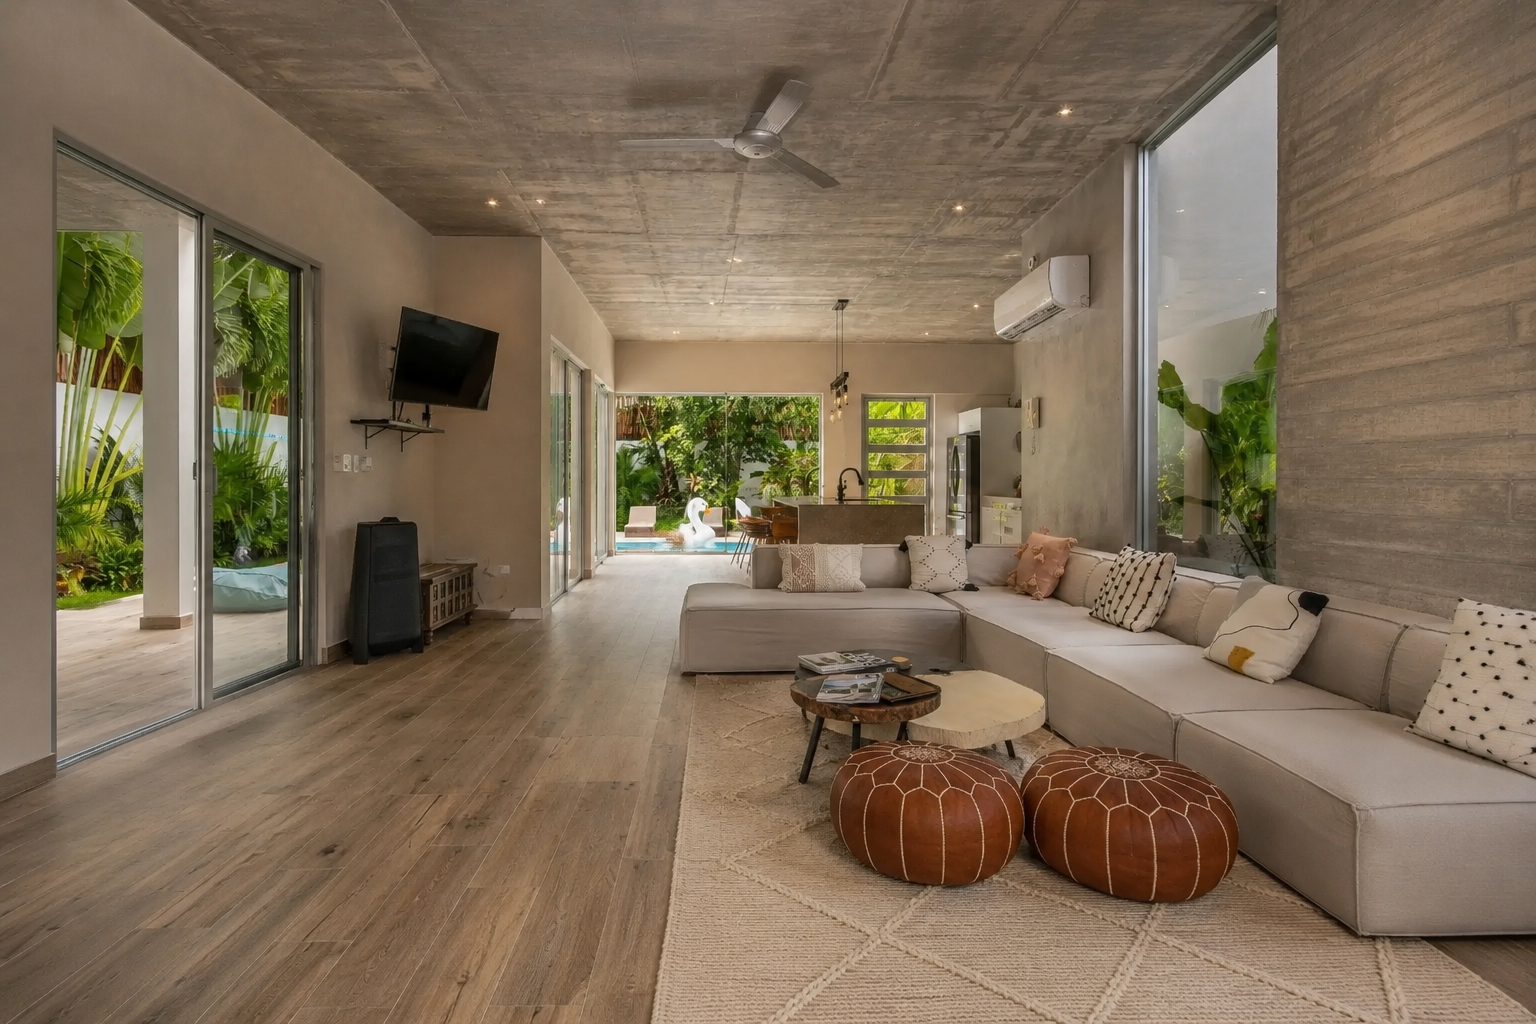
Cielo Azul | 5 Bedroom Villa with Pool and Solar in La Veleta, Tulum
Cielo Azul stands in La Veleta, the residential quarter that runs south west of Tulum pueblo and has become the part of town where the larger private villas have gone up. Five bedrooms, five and a half bathrooms, a 59 square metre pool and a 490 square metre (5,274 sq ft) plot, built in 2020 and delivered fully furnished. The beach road lies around four kilometres east and Avenida Tulum under three to the north.
Design and Finishes
The house is built in concrete and precast block, a combination that holds up against the salt and humidity here far better than render does, and it has been left legible rather than covered over. Floor to ceiling windows run through the ground floor so the pool terrace and the interior read as one space. Flooring is tiled throughout. The kitchen carries a large marble island and a full appliance package, positioned to work as the centre of the room rather than tucked behind a wall.
Bedrooms
Five bedrooms, four with king beds and one with two queens, and every one of them carries its own en suite with double sinks. With the guest cloakroom that gives five and a half bathrooms in total. The arrangement means five separate parties can occupy the house without sharing anything, which is the specification that separates a villa of this size from a large family house.
Pool and Terraces
The pool runs to 59 square metres (635 sq ft), stepped from 1.3 metres at the shallow end to 1.6 at the deep, so it works for swimming and for standing in equally. Terraces wrap it on more than one side with room for lounging and for dining, and two outdoor showers are set into the garden. Total construction including the villa, the terraces and the pool comes to 359.49 square metres (3,870 sq ft).
Power and Infrastructure
This is where the house separates itself from most of its neighbours. Twenty SunPower solar panels carry the day load, which on a house running air conditioning across five bedrooms is a material difference to the standing cost of ownership. Behind that sits a 20 kW generator on a 100 amp automatic transfer switch that picks up within ten seconds of an outage. Tulum loses power more often than the brochures admit, and a house that carries its own generation and its own backup is a different proposition to one that does not.
Security
A private security post is built into the perimeter wall rather than bolted on beside it, with its own washroom, kitchenette and monitoring screen for the exterior cameras. It is designed to be staffed.
Furnished and Turnkey
The villa is sold fully furnished, with custom pieces throughout, and is usable from the day it changes hands. The property has operated as a short term rental and the seller can transfer the existing platform accounts and any forward bookings, along with the management and staff arrangements, where a buyer wants to continue that use. Trading records are available to qualified buyers on request through the agent.
The Setting
La Veleta sits inland of the highway on the south west side of town, close enough to Avenida Tulum to reach it in a few minutes and far enough out that the streets stay quiet and the canopy stays intact. It has drawn the bulk of Tulum's residential building over the past five years, which means good roads and services by local standards. Tulum international airport is roughly twenty five minutes south west.
Ownership
The property lies within the federally restricted zone, so foreign buyers acquire through a fideicomiso, the standard bank trust used throughout the Riviera Maya. Buyers should confirm the escritura, the current predial, the land use designation and the status of any rental permits as part of standard due diligence.
Viewings by appointment.
📍 Location: La Veleta, Tulum, Quintana Roo
🌴 Position: Residential quarter south west of the pueblo, about four kilometres from the beach road
⛲️ Features:
- 59 m² (635 sq ft) pool with shallow and deep ends
- Expansive terraces for lounging and dining
- Two outdoor showers
- Five bedrooms, each en suite with double sinks
- Kitchen with marble island and full appliance package
- Floor to ceiling windows and tiled flooring throughout
- Concrete and precast block construction
- Twenty SunPower solar panels
- 20 kW generator with 100 A automatic transfer switch
- Private staffed security post with camera monitoring
- Delivered fully furnished
- Built 2020
🛏 Bedrooms: 5 (4 king, 1 with two queens)
🛁 Bathrooms: 5.5
📐 Construction: 359.49 m² (3,870 sq ft) including terraces and pool
📏 Land: 490 m² (5,274 sq ft)
🏊 Pool: 59 m² (635 sq ft)
💵 Total Price: $899,000 USD
- Swimming pool of 59 m² (635 sq ft) with shallow and deep ends
- Expansive terraces for lounging and dining
- Two outdoor showers
- Five bedrooms, each with en suite bathroom
- Double sinks to every en suite
- Guest cloakroom
- Kitchen with marble island and full appliance package
- Floor to ceiling windows throughout
- Tiled flooring throughout
- Concrete and precast block construction
- Twenty SunPower solar panels
- 20 kW backup generator with 100 A automatic transfer switch
- Private security post built into the perimeter wall
- Security post with washroom, kitchenette and camera monitoring screen
- Exterior camera system
- Delivered fully furnished with custom pieces
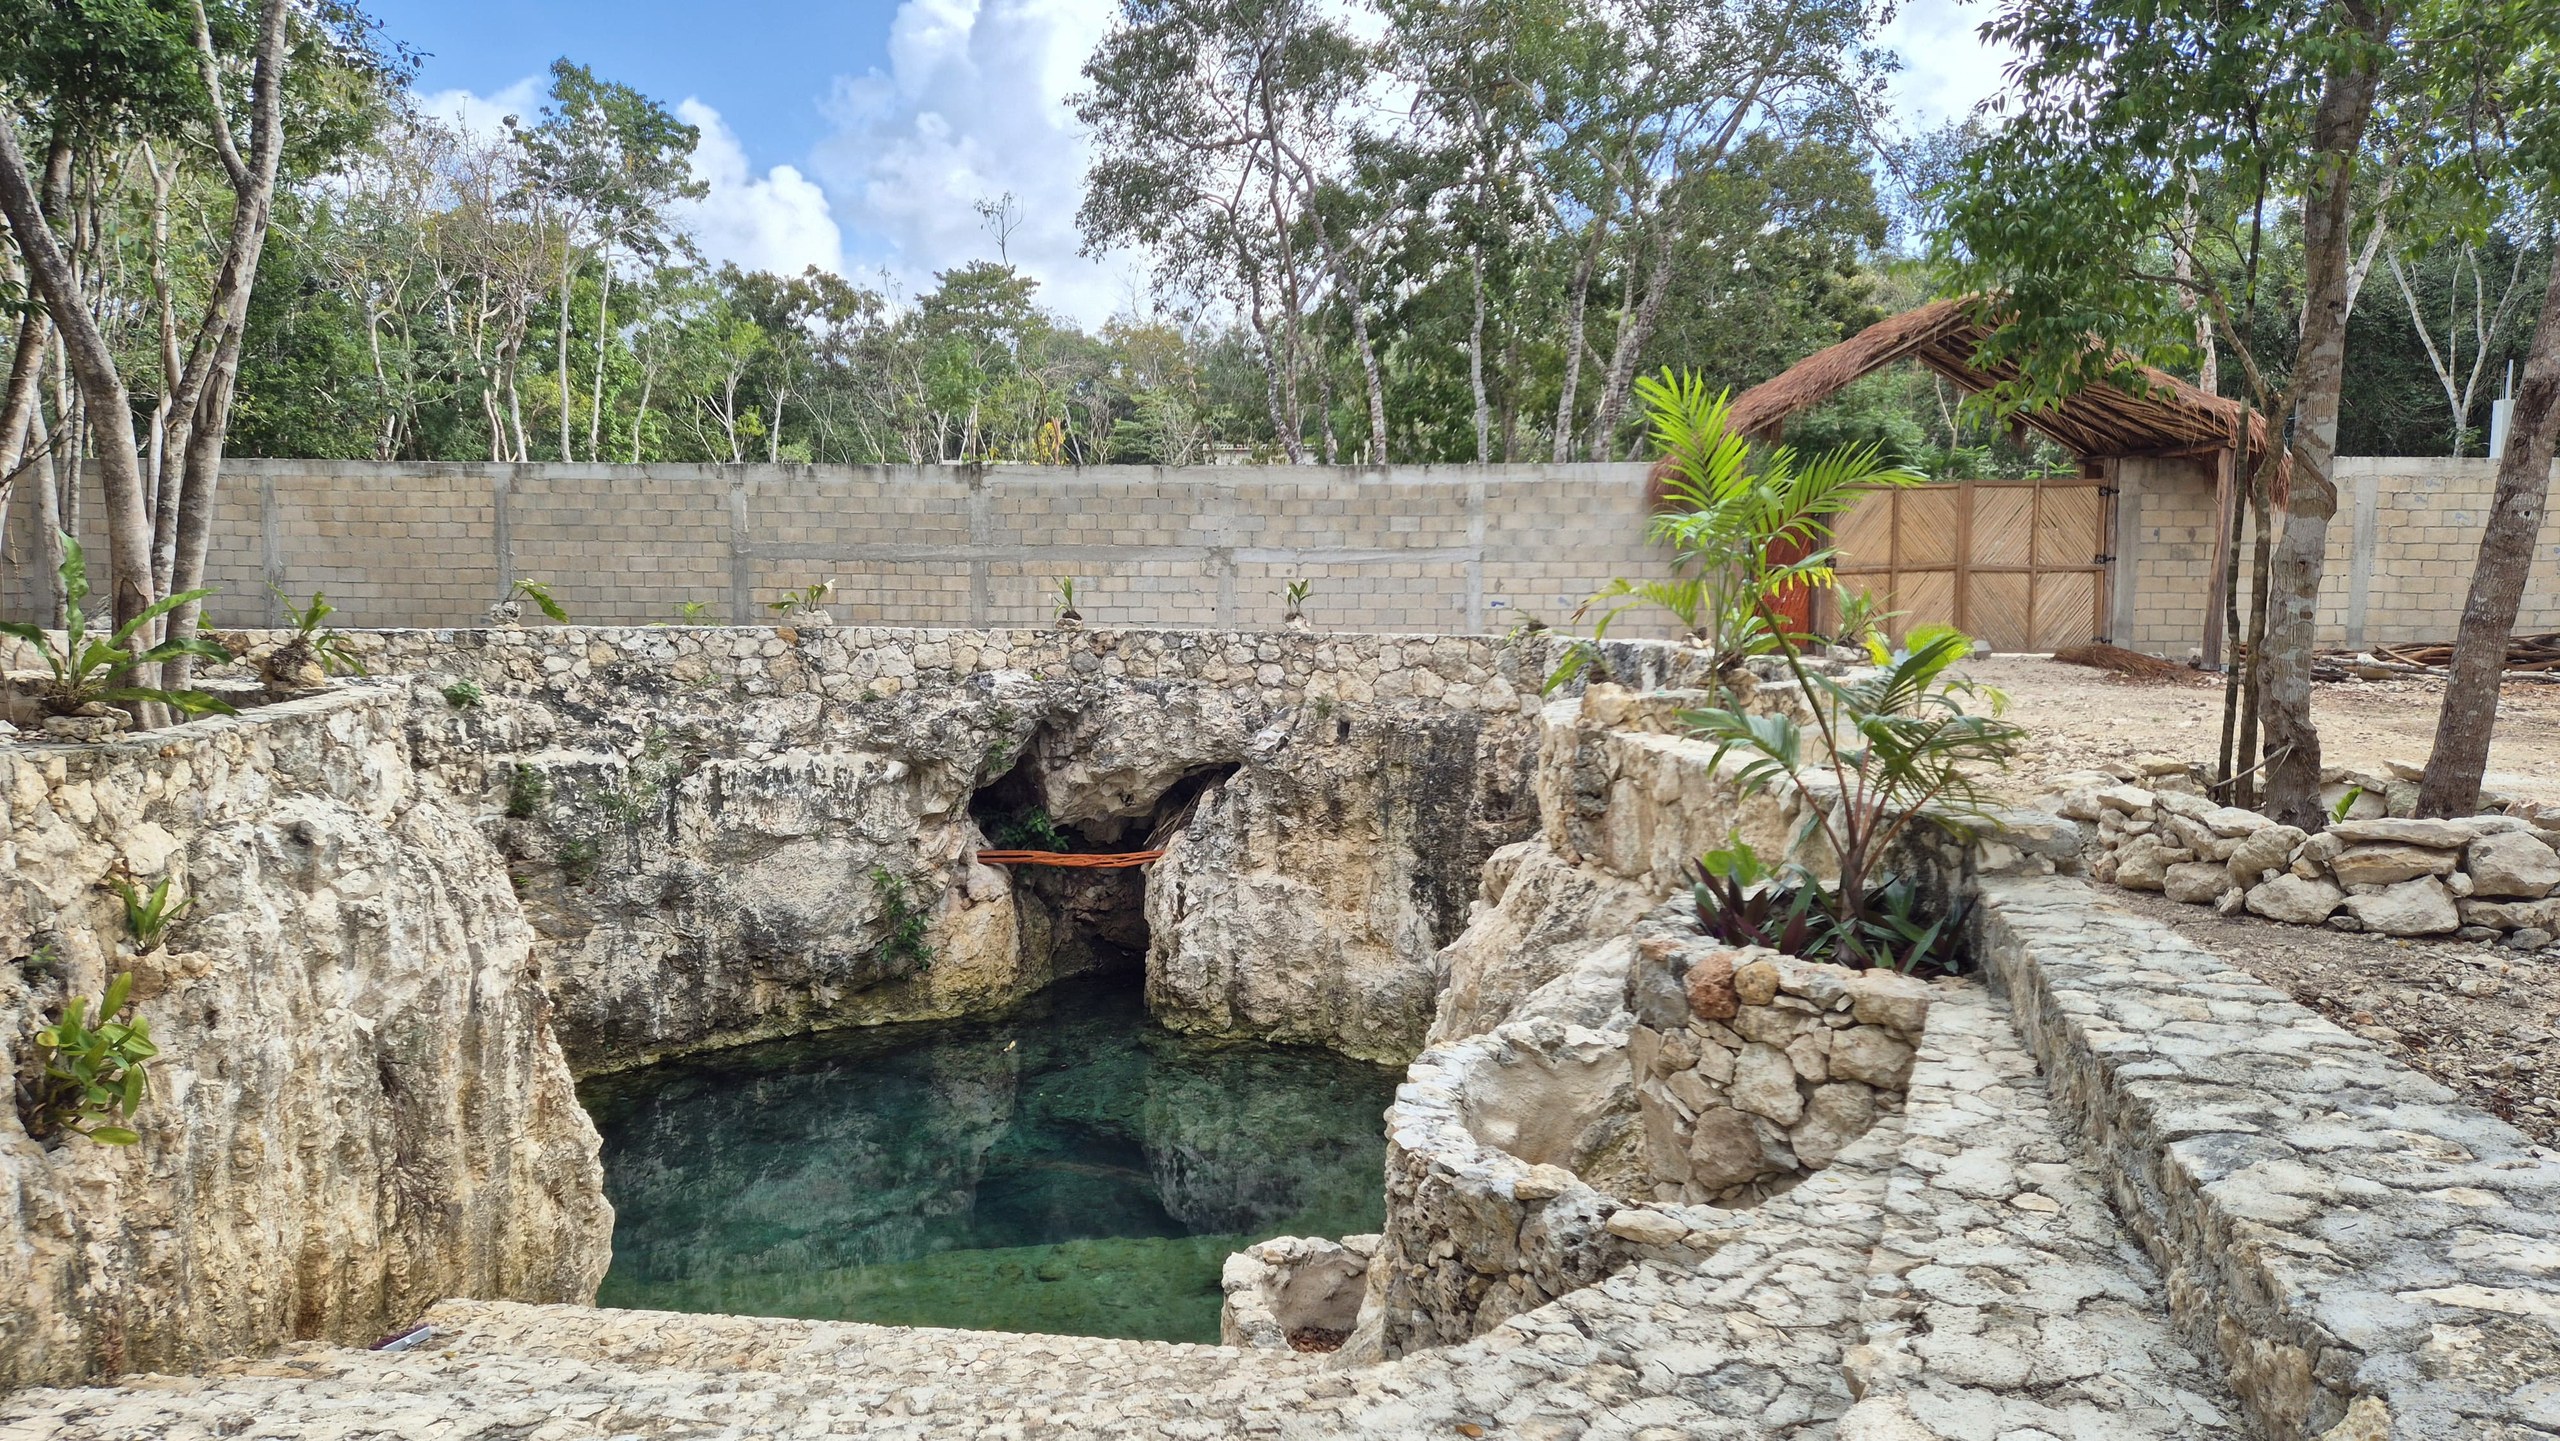
Cenote Muyil | 2,500 m2 Land Parcel with Private Cenote near Tulum
A 2,500 square metre parcel at Chunyaxché, fifty metres by fifty, with an open cenote inside its own boundary. The land sits on the corridor south west of Tulum, roughly 700 metres from the Muyil archaeological zone and a short distance from the northern gateway into the Sian Ka'an biosphere reserve. Tulum airport is fifteen minutes north.
The Cenote
The cenote is open rather than covered, a broad basin cut into the limestone with a cavern mouth at one end and water that runs clear over pale rock. Work has already been done to make it usable. Stone steps have been carved in a wide amphitheatre curve down one side, timber handrails and ladders reach the water, and the rim has been consolidated with dry stone retaining walls. A palapa stands beside it and the parcel is enclosed by a block wall with a timber and bamboo gate.
The Land
Fifty by fifty gives a square parcel and a straightforward build envelope around the cenote. The ground has been cleared and levelled where it needed to be while the mature canopy has been kept at the perimeter, so the parcel already reads as a finished setting rather than raw jungle. Mains electricity runs 200 metres away. At 2,800 pesos per square metre it prices as land, with the cenote and the groundwork carried inside that figure.
The Position
Chunyaxché sits at the point where the Tulum corridor gives out and Sian Ka'an begins. Muyil, one of the oldest continuously occupied Maya sites on this coast, is under a kilometre away, and the lagoon system and floating channel that draw visitors into the reserve run just beyond it. Tulum airport is around fifteen kilometres north and reachable in a quarter of an hour, which is the practical argument for this location: it is jungle, but it is jungle fifteen minutes from an international terminal. Tulum town is roughly twenty five minutes, the coast about the same.
Title
The parcel is currently ejido land and the seller undertakes to deliver private title on purchase. In practice that means the parcel completing the dominio pleno conversion: authorisation by the ejido assembly, regularisation through the Registro Agrario Nacional and registration of the escritura in the Registro Público de la Propiedad. Until that conversion is registered the land cannot be held by a foreign buyer and no fideicomiso can be constituted over it. Buyers should ask where the process currently stands, obtain the supporting documentation, and structure payment so that it follows delivery of the registered escritura rather than preceding it. Once the conversion is complete the parcel sits inside the federally restricted zone and foreign ownership runs through a fideicomiso in the usual way.
Further Due Diligence
Three further checks are worth making on this corridor. The current land use designation under the municipal and state ecological ordinance, given how close the reserve boundary runs. Whether the parcel falls inside any INAH protection perimeter attached to the Muyil zone. And the regulatory position of the cenote itself, since groundwater in Mexico is national property regardless of who holds the surface title.
Viewings by appointment.
📍 Location: Chunyaxché, Reforma Agraria to Puerto Juárez road, Quintana Roo
🌿 Position: 700 m from the Muyil archaeological zone, at the northern gateway to Sian Ka'an
⛲️ Details:
- 2,500 m² (26,910 sq ft) parcel
- 50 m by 50 m, square
- Open cenote inside the parcel boundary
- Carved stone steps and timber access to the water
- Stone retaining walls around the cenote rim
- Block perimeter wall and timber gate
- Palapa built
- Mains electricity 200 m from the parcel
- 15 minutes to Tulum international airport
- 25 minutes to Tulum town
🏞 Type: Land with cenote
📏 Size: 2,500 m² (26,910 sq ft)
⚡ Electricity: mains supply 200 m away
📜 Title: Ejido, private title to be delivered on purchase
💵 Price: 7,000,000 MXN (approximately $408,000 USD)
📊 Rate: 2,800 MXN per m² (approximately $163 USD per m²)
- Open cenote within the parcel boundary
- Carved stone amphitheatre steps down to the water
- Timber handrails and stair access to the water level
- Stone retaining walls around the cenote rim
- Block perimeter wall enclosing the parcel
- Timber and bamboo entrance gate
- Palapa structure built
- Cleared and levelled ground with mature jungle canopy retained
- Mains electricity 200 metres from the parcel
- Muyil archaeological zone approximately 700 m away
- Direct frontage on the Reforma Agraria to Puerto Juárez road
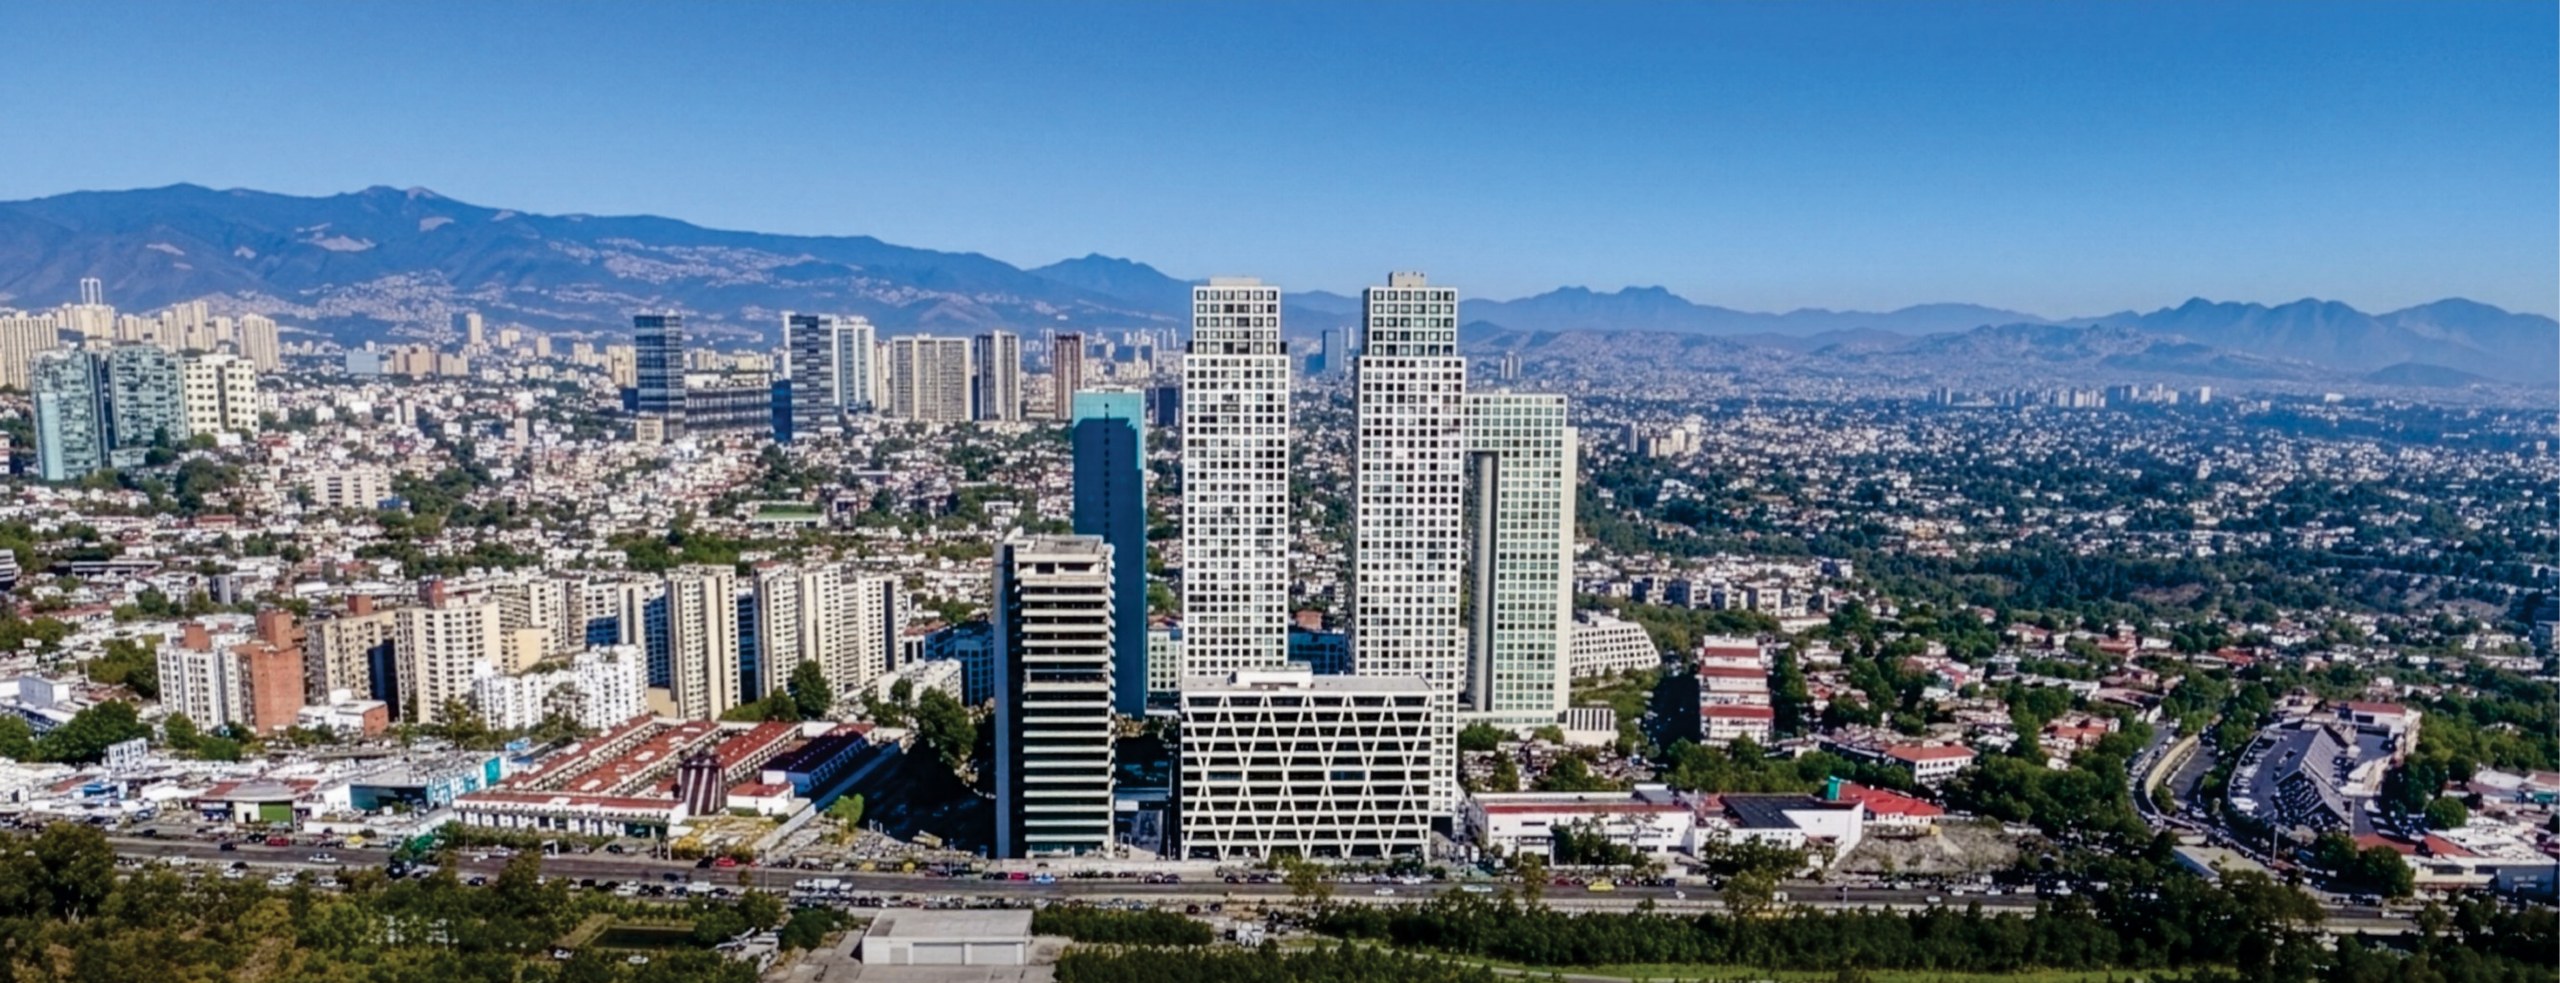
Agwa Bosques | Corporate Office Floors near Santa Fe, Mexico City
Agwa Bosques stands on the Carretera México Toluca at the point where Bosques de las Lomas gives way to Santa Fe, in the Cuajimalpa de Morelos borough of Mexico City. Ten levels of AAA office space rise above a commercial ground floor and six basement levels of parking. The building is new, complete and available for immediate occupation. Floor plates run to 1,414.20 square meters (15,222 sq ft) and divide from 145 square meters (1,561 sq ft) upward, which puts a single suite and a full headquarters floor inside the same address.
The Building
Total office area is 14,142 square meters (152,224 sq ft) across the ten levels. Floor to floor height is four meters and the longitudinal façade runs 65 meters, so daylight carries deep into the plate rather than stopping at the first row of desks. The architecture is by Enrique Macotela, a white concrete exoskeleton drawn in diagonals across a double glazed curtain wall, and the developer is Gigante Grupo Inmobiliario. Upper floors look out across the valley and over the wooded ravine that follows the highway.
Floor Plates and Subdivision
A typical plate is 1,414.20 square meters (15,222 sq ft) rentable, planned around a central core that holds the office lifts, the goods lift, the washroom module, the lobby vestibule and two emergency staircases. Because the core sits central and the structure carries to the perimeter, the plate divides without waste. A worked example from the plans splits one floor into six tenancies at 396, 295, 212, 198, 171 and 145 square meters (4,263, 3,175, 2,282, 2,131, 1,841 and 1,561 sq ft). The smallest space offered is 145 square meters (1,561 sq ft), the largest is a whole plate, and contiguous floors are available to a single occupier.
Delivery
Space is delivered either in shell condition or fully fitted, and both routes are priced to the market. Shell delivery leaves the concrete, the glazing line and the capped services for a tenant to design against, with full freedom over the layout. Fitted space arrives with flooring, ceilings, lighting and climate distribution already installed, which brings occupation forward and reduces the initial outlay. Parking is allocated at one space for every 30 square meters of rentable area under either route.
Security and Building Services
Access is controlled at both the pedestrian and the vehicle threshold, with turnstiles inside the lobby and an automated system governing the parking levels. Lifts transfer at ground level rather than running through: two lifts serve the six basements up to the lobby, four run from the lobby to level ten, and a goods lift links the basements to the upper floors, so parking traffic never mixes with office traffic above the ground floor. Closed circuit television covers the building, security is manned twenty four hours a day across all 365 days of the year, and an emergency generator carries the common areas. Fire protection runs through the common areas, backed by two emergency staircases.
Sustainability
Agwa Bosques is certified LEED Silver. A wastewater treatment plant returns recycled water to the sanitary fittings, the irrigation and the cooling towers. Potable water consumption is monitored and controlled, and bathroom fittings are specified for low flow. The façade was modelled for energy performance and built in double glass for thermal efficiency, lighting is LED throughout, and a building management system governs the energy load. Construction and operational waste are both managed and recycled.
Ground Floor
The ground floor carries the reception lobby, a cafeteria and separate controlled entries for pedestrians, for the parking ramps and for the residential tower alongside. Bicycle racks sit inside the secure line, with organic and inorganic waste rooms and a manned monitoring post on the same level.
Access and Connections
The site fronts the México Toluca highway with the new Fiscalía General de la República building directly opposite. Two bus stops sit 250 meters away, three minutes on foot, carrying RTP and concessioned routes, and both the Interurban train and Cablebús line 3 run close by. Plaza Lilas is a five minute walk and Paseo Arcos Bosques twelve. By car the Vista Hermosa return takes two to four minutes, the Plaza Lilas exit six to eight, the El Yaqui terminal eight to fifteen, the Glorieta Bosques ten to twenty and Reforma Constituyentes nine to seventeen. The same journeys made from inside Santa Fe run twelve to thirty five minutes, which is where the twenty minute saving at peak hours comes from.
The Surroundings
Everything a working building needs sits within a ten minute walk. Inside five minutes: City Market, HSBC, Santander, BBVA, Banorte, Banamex and Inbursa, Starbucks and Santa Clara, El Globo, pharmacies, a medical laboratory and a run of gyms and pilates studios. Within ten: Shake Shack, Moshi Moshi, Puerto Madero, 50 Friends, Cinépolis, La Europea, L'Occitane and further fitness and racquet studios. Patio Santa Fe and Arcos Bosques are both minutes away by car.
Viewings by appointment.
📍 Location: Carretera México Toluca 1535, Cooperativa Palo Alto, Cuajimalpa de Morelos, 05110, Mexico City
🏢 Position: Between Bosques de las Lomas and Santa Fe, opposite the Fiscalía General de la República
⛲️ Specification:
- 10 levels of AAA offices above a commercial ground floor
- Typical floor plate 1,414.20 m² (15,222 sq ft) rentable
- Total office area 14,142 m² (152,224 sq ft)
- Spaces from 145 m² (1,561 sq ft) with flexible subdivision
- 4 m floor to floor height
- 65 m longitudinal façade
- 6 basement parking levels, 622 spaces
- Parking allocated at 1 space per 30 m² rentable
- 4 lifts from the lobby to level 10
- 2 lifts from the basements to the lobby
- 1 goods lift from the basements to the upper floors
- Two emergency staircases
- LEED Silver certification
- Delivery in shell condition or fully fitted
- Immediate delivery
- Architecture by Enrique Macotela
- Developed by Gigante Grupo Inmobiliario
🏢 Type: Corporate office floors
📐 Available: 145 m² to 1,414.20 m² (1,561 to 15,222 sq ft)
🚗 Parking: 6 basement levels, 622 spaces
🔑 Delivery: Immediate, shell or fitted
💵 Price: Available upon request
- Reception lobby with turnstile access
- Ground floor cafeteria
- Six basement levels of parking, 622 spaces
- Automated parking system
- Four lifts from the lobby to level 10
- Two lifts from the basements to the lobby
- Goods lift serving the basements and upper floors
- Pedestrian and vehicular access control
- Closed circuit television
- Security manned 24 hours, 365 days a year
- Emergency generator for the common areas
- Fire protection system in the common areas
- Two emergency staircases
- Bicycle racks inside the secure line
- Organic and inorganic waste rooms
- Security and monitoring post at ground level
- LEED Silver certification
- Wastewater treatment plant with reuse in sanitary fittings, irrigation and cooling towers
- Potable water consumption monitoring
- Low flow bathroom fittings
- Double glazed façade modelled for energy performance
- LED lighting throughout
- Building management system
- Construction and operational waste recycling
- Central core with washroom module on every floor
- Four meter floor to floor height
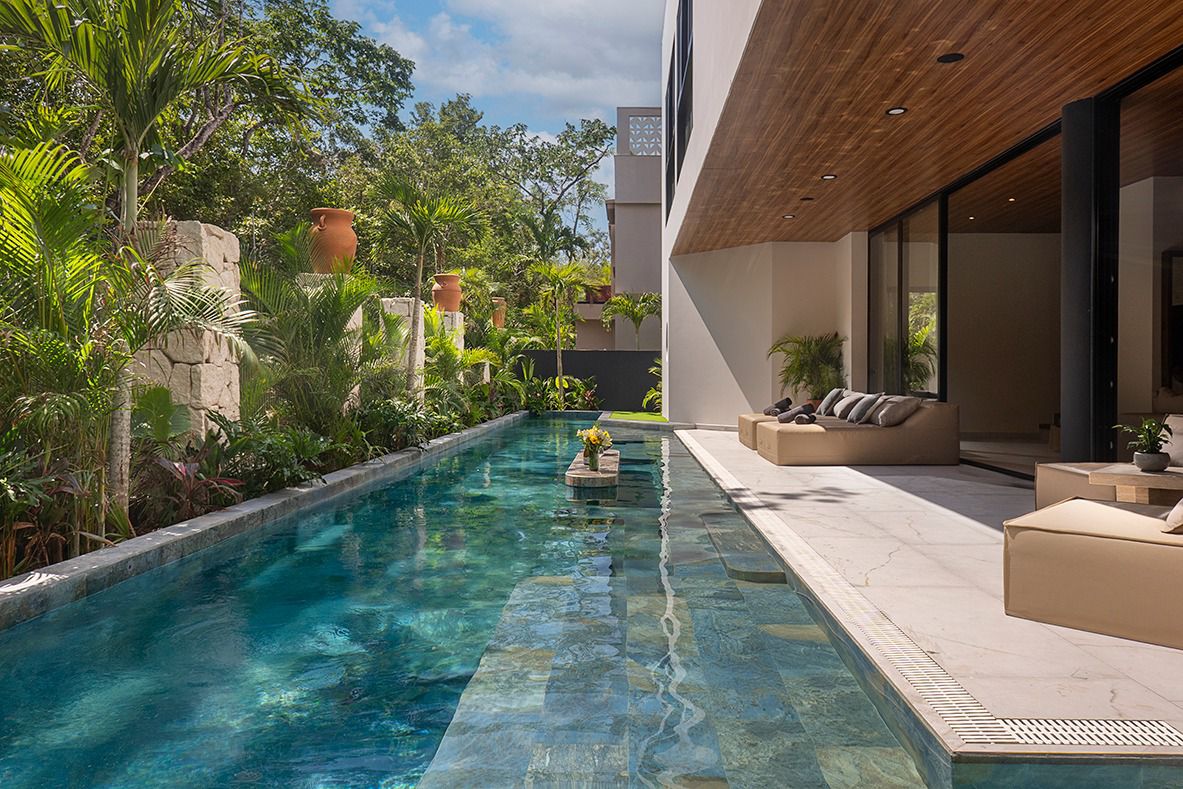
Villa Downtown 54 | 5 Bedroom Villa in La Privada, Aldea Zamá
Two bodies of water, one at ground level and one on the roof. The first runs twenty five metres along the side of the house, a lap pool floored in stone that shifts colour as the light moves across it, a floating stone table set into the water at the halfway point. The second sits above the treeline, heated, curved, open to the canopy in every direction. Most houses in Aldea Zamá offer one or the other. This one does not choose.
The Living Level
A timber soffit carries the length of the ground floor and out over the terrace, so the ceiling reads as continuous whether you are inside or beside the pool. Glass slides away along the pool side. The living room takes a single long modular sofa facing the water, and behind it a bar counter in book matched marble runs toward a wall of stacked stone lit from within its niches.
The kitchen sits under the same timber ceiling, black cabinetry against a marble island with leather counter seating, a run of clerestory windows behind the range framing the planting outside. Dining is in the glazed corner, a table for ten with jungle on two sides and stone garden columns beyond the glass.
The Rooms
Five bedrooms, five and a half bathrooms. Timber floors throughout, layered rugs, restrained palettes in sand and clay. One room takes a circular porthole cut through the wall, a piece of architectural mischief that also happens to frame the canopy perfectly. Another carries an oversized timber framed mirror the height of the wall. The bathrooms are where the house raises its voice: one is clad floor to ceiling in green marble, three round mirrors above carved stone basins, the veining doing most of the work.
The Setting
La Privada is a gated pocket within Aldea Zamá, Tulum's planned residential district, paved and quiet, sitting between the town centre and the beach road with easy reach of both.
- 5 bedrooms, 5.5 bathrooms
- Construction: 476 m² / 5,124 sq ft
- Land: 434 m² / 4,672 sq ft
- 25 m / 82 ft lap pool
- Heated rooftop pool
- Rooftop terrace with jungle canopy views
- Open plan living, dining and kitchen
- Marble island kitchen with breakfast seating
- Covered poolside terrace with timber soffit
- Landscaped garden with stone walls and planting
- La Privada, Aldea Zamá, Tulum
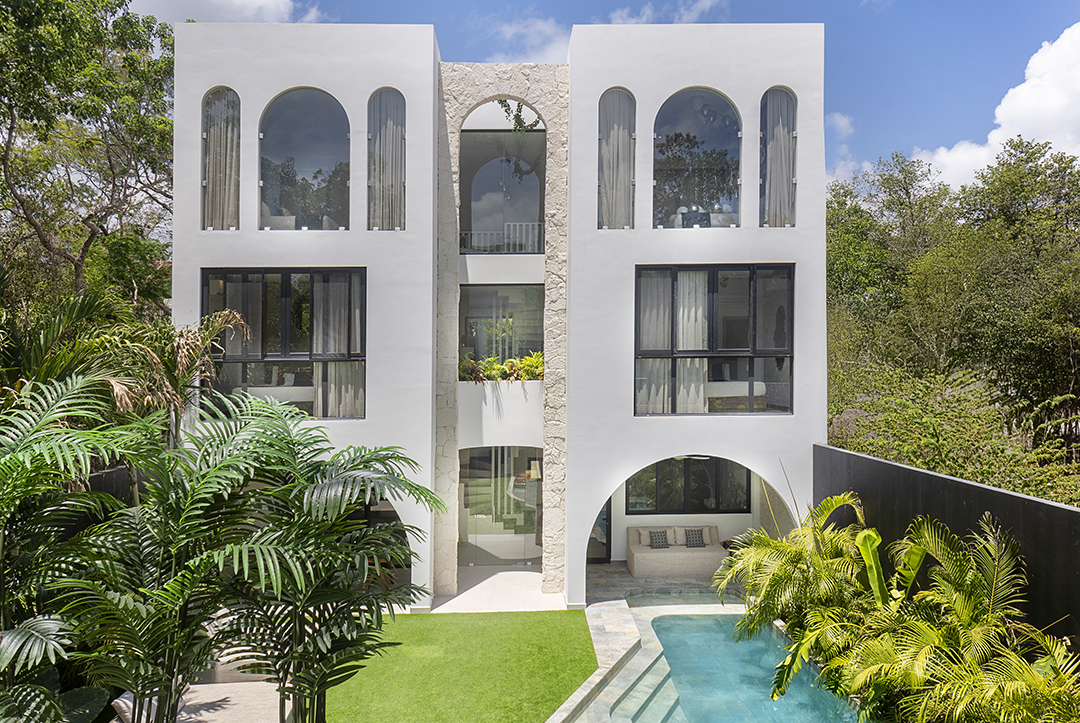
Villa Amana | 6 Bedroom Garden Villa in Aldea Zamá
The facade announces itself before anything else does. Three levels of white stucco split by a spine of raw stone, arched windows set into the upper floor like a row of held breaths, and at ground level an arch wide enough to walk a sofa through, opening straight onto water. From the lawn the house reads as a single symmetrical gesture. From inside it reads as somewhere you would not hurry to leave.
The Ground Floor
Living, dining and kitchen run as one continuous volume across the ground plane, floors polished to a soft sheen, walls broken by a single textured feature panel that carries the length of the lounge. Glass slides back on the garden side until the distinction between the sitting room and the pool terrace stops meaning very much. The kitchen sits at the far end in matte black cabinetry against a full height marble slab, island seating for four, doors that open directly to the water. A second galley kitchen handles the work that guests do not need to watch.
Beyond the arch, an outdoor dining table under a vaulted ceiling. Beyond that, fifteen metres of heated pool running the length of the lawn, stone daybeds along the far edge, a black boundary wall with a cobalt arched door set into it like a piece of theatre.
Upstairs
The stair core lifts through the centre of the house in white plaster and stone. Above it the material language changes. Timber floors, warm microcement, layered curtains, arched windows that pull the tree canopy into the room. The master suite takes the arch as its centrepiece, a freestanding tub set beside the glass so the bath and the view are the same event. Six bedrooms in total, each with its own bathroom, finished in green marble, black marble and carved stone basins on floating vanities. A half bath serves the ground floor.
The Setting
Aldea Zamá is Tulum's planned residential district, paved, gated and quiet, sitting between the town centre and the beach road with easy reach of both. Villa Amana sits within Aldea Premium, a secured enclave inside that wider community.
- 6 bedrooms, 6.5 bathrooms
- Construction: 371 m² / 3,993 sq ft
- Land: 325.64 m² / 3,505 sq ft
- Heated pool, 15 m / 49 ft
- Fully furnished
- Secondary prep kitchen
- Covered outdoor dining pavilion
- Landscaped garden with stone daybeds
- Gated and secured community
- Aldea Premium, Aldea Zamá, Tulum
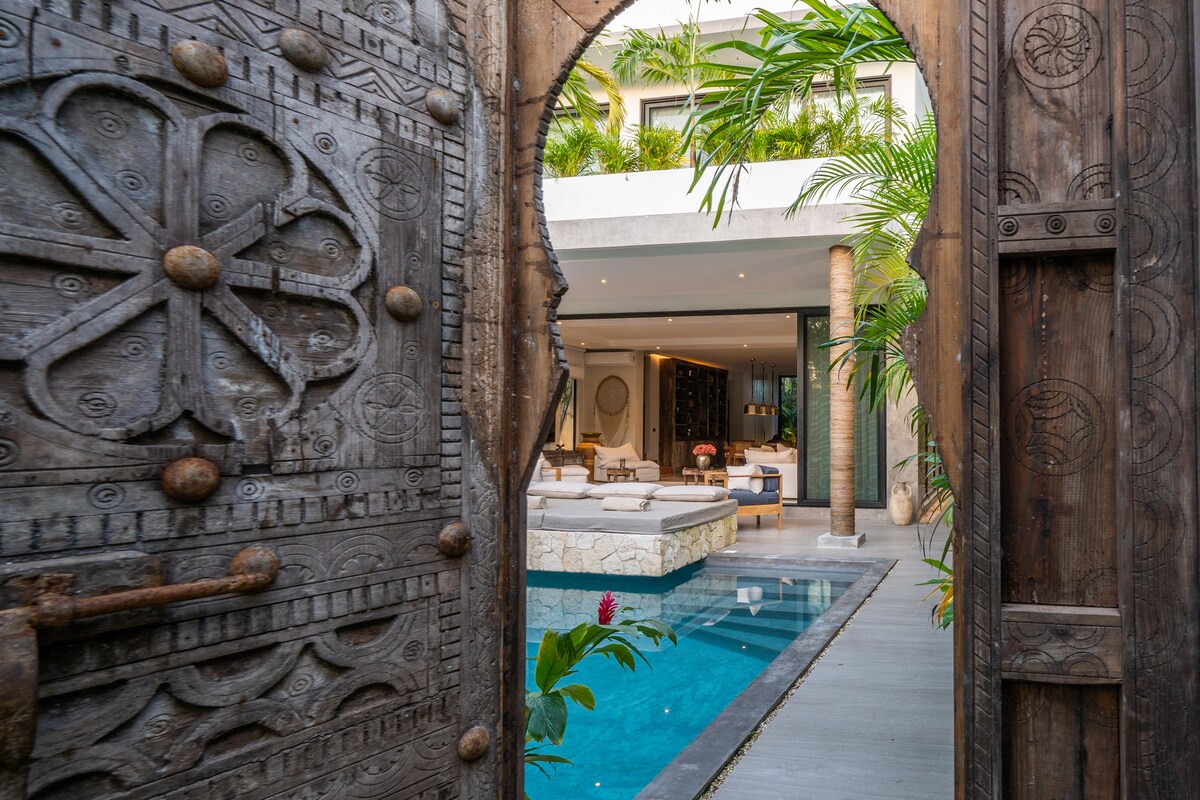
Villa Luna | 5 Bedroom Villa in Aldea Premium, Aldea Zamá
Villa Luna is a five bedroom house inside Aldea Premium, the gated enclave within Aldea Zamá, arranged over two upper floors with balconies and a terrace attached to the bedrooms rather than pushed to one side of the plan. Aldea Zamá remains the most established address in Tulum, the part of town with paved streets, working services and restaurants you can walk to, and Aldea Premium sits behind its own gate within it.
The Bedrooms
The first floor holds three. The principal suite has a king bed, an en suite with a bathtub, a large closet, a desk and its own balcony. The second bedroom is also king, en suite, with a balcony of its own. The third takes a queen bed and a large closet, sharing a bathroom with the principal suite.
Two further bedrooms occupy the second floor. One is a king with en suite and a large closet. The other is the most flexible room in the house, configured either as two kings or as a king with two singles, with its own en suite and a large terrace. That flexibility is what lets the house sleep twelve without anyone ending up on a sofa.
Every room is air conditioned, with premium mattresses and cotton linen throughout.
Aldea Premium
The community is gated with security at the entrance around the clock, a perimeter electric fence and camera coverage. For an owner who is not in Tulum year round, that combination is the practical difference between a house you can leave and a house you worry about. It is also the reason this pocket of Aldea Zamá holds its value the way it does.
Aldea Zamá
Aldea Zamá is the neighbourhood that made Tulum livable rather than merely visitable: proper roads, reliable utilities, and a density of restaurants, cafes, shops and services within walking distance. A paddle court and a convenience store are a short walk away. The beach and the hotel zone are minutes by car, the town centre is close, and the cenotes and ruins are an easy drive.
Operation
The house has been run as a fully serviced villa with chef, concierge and guest support in place. A buyer intending to continue that arrangement should confirm in writing what transfers with the sale, including staff, forward bookings, furnishings and any operator agreements, since none of that passes automatically.
Singular by the Jungle
Five bedrooms, four of them en suite, inside a gate, on foot from dinner. Villa Luna is not trying to be remote, and that is the point: a large house that works as a family home and as a lock up and leave, in the one part of Tulum where walking somewhere is actually an option.
Viewings by appointment.
📍 Location: Aldea Premium, Aldea Zamá, Tulum, Quintana Roo
🌴 Position: gated community, walking distance to restaurants and shops
⛲️ Features:
- Five bedrooms, four en suite
- Principal suite with bathtub, dressing area, desk and balcony
- Two private balconies and a large terrace
- Flexible fifth bedroom sleeping up to four
- Sleeps twelve
- Air conditioning throughout
- Gated community with 24 hour security
- Electric fence and camera coverage
- Walking distance to restaurants, cafes and shops
🛏 5 bedrooms 🛁 4.5 bathrooms 👥 Sleeps 12 🔐 Gated community 💵 $1,800,000 USD
- Five bedrooms across two upper floors
- Four en suite bathrooms plus a guest cloakroom
- Principal suite with bathtub, dressing area, desk and private balcony
- Second bedroom with private balcony
- Fifth bedroom with large private terrace
- Large fitted closets to most bedrooms
- Air conditioning in every room
- Sleeps up to twelve
- Set within the Aldea Premium gated community
- 24 hour security at the entrance
- Perimeter electric fence and security cameras
- Walking distance to restaurants, cafes and shops
- Paddle court and convenience store nearby
- Minutes from Tulum beach and the hotel zone
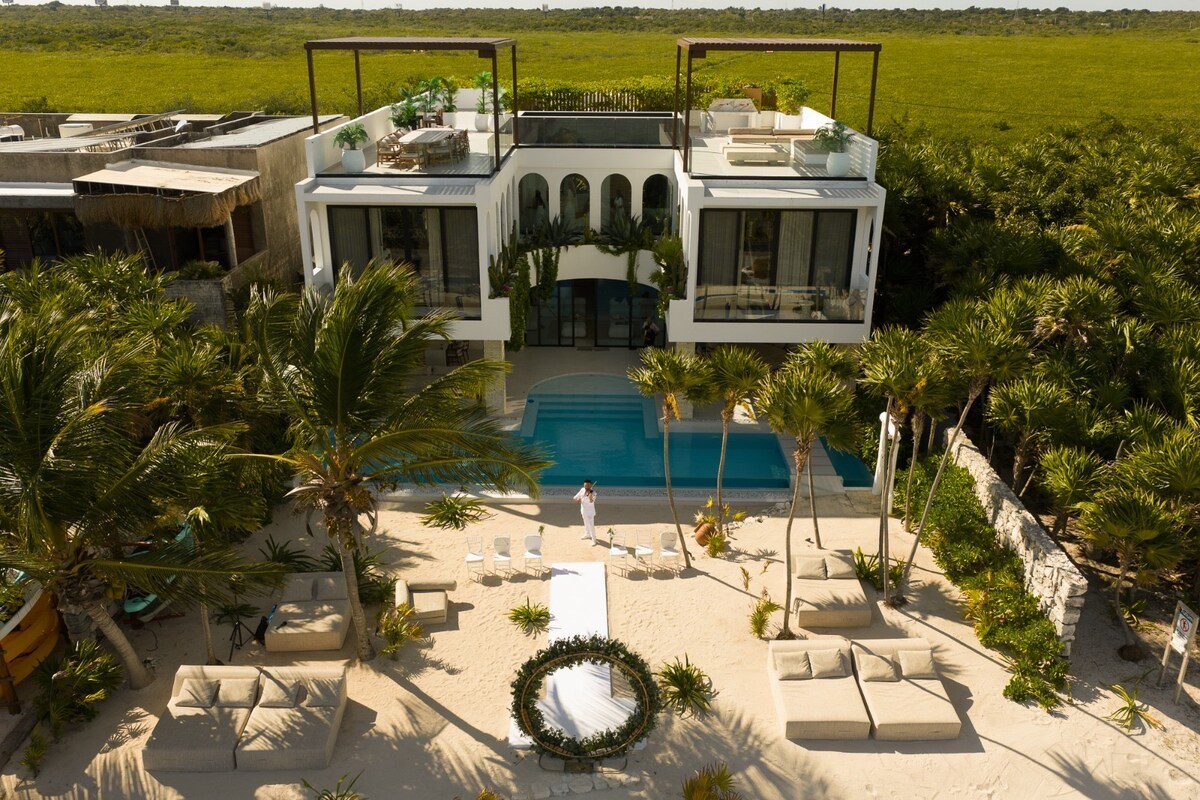
Soliman Beach House | 6 Bedroom Beachfront Villa in Soliman Bay
A six bedroom villa standing directly on the sand at Soliman Bay, 800 square meters of construction on a 1,000 square meter beachfront lot. The pool deck runs to the beach itself, framed by palms, with the reef line visible offshore and nothing between the house and the water. Two pools, a heated jacuzzi, a private gym, a cinema room and a rooftop over the bay. True beachfront at this scale almost never trades here.
The House
Six bedrooms, all king. Four are full suites with their own en suite bathrooms, and two further king rooms share a bathroom between them. Every bathroom is fitted with both a rain shower and a bathtub, and the whole house is air conditioned. The arrangement is deliberate: enough separation for two or three families to keep their own quarters, without the house feeling subdivided.
Living space runs indoors and out across the full 800 square meters, with several lounges rather than one central room, so a large group disperses instead of collecting in a single space. The main living volume opens straight through to the pool terrace and the sea beyond, which is the whole argument for building on this bay.
Amenities
Two pools, a heated jacuzzi, a private gym and a cinema room sit within the property, which is unusual at this size and means the house holds its guests without them needing to leave. The rooftop is the centrepiece, open to the bay and the treeline, and it is where the house makes its case at sunrise and again at dusk.
The beach is private and directly in front of the house. Two beach clubs with bars and restaurants operate within the bay itself.
Soliman Bay
Soliman Bay sits about twenty minutes north of Tulum town, on a stretch of coast that never took the density that arrived further south. The reef sits close in, so the water inside the bay is calm and shallow, swimmable and paddleable in conditions the open beaches south of Tulum rarely offer. It is a small community of private houses rather than a hotel strip, which is precisely the appeal at this end of the market.
Tulum is close enough for dinner, the airport is a straightforward drive, and Akumal and its turtle bay are a few minutes north.
Operation
The house has been run as a fully serviced villa with housekeeping, chef and concierge in place. A buyer intending to continue that arrangement should confirm in writing what transfers with the sale, including staff, forward bookings, furnishings and any operator agreements, since none of that passes automatically.
Ownership
The property lies within Mexico's restricted zone, so foreign buyers take title through a fideicomiso, a bank trust conferring full rights of use, sale and inheritance. Establishing one is routine and your notary and bank will handle it as part of closing. On a beachfront title, buyers should also verify the federal maritime zone position, including the ZOFEMAT boundary and any concession attaching to the frontage, as part of due diligence.
Singular by the Jungle
What sets this one apart is the combination: genuine beachfront on a reef protected bay, 800 square meters of house, two pools, a gym, a cinema and a rooftop, six king bedrooms, and calm water at the end of the terrace. Soliman does not produce many houses like this, and it produces them slowly.
Viewings by appointment.
📍 Location: Soliman Bay, Quintana Roo
🌴 Position: true beachfront on a reef protected bay between Tulum and Akumal
⛲️ Features:
- True beachfront with private beach
- Six king bedrooms, four as en suite suites
- Rain shower and bathtub to every bathroom
- Two swimming pools
- Heated jacuzzi
- Rooftop terrace with panoramic sea views
- Private gym
- Cinema room
- Multiple indoor and outdoor lounges
- Air conditioning throughout
- Two beach clubs within the bay
🛏 6 bedrooms 🛁 5.5 bathrooms 📏 House 800 m² (8,611 sq ft) on 1,000 m² (10,764 sq ft) 🏖 Beachfront, two pools 💵 $6,900,000 USD
- True beachfront position with private beach
- Two swimming pools
- Heated jacuzzi
- Rooftop terrace with panoramic sea views
- Private gym
- Cinema room
- Multiple indoor and outdoor lounges and entertaining areas
- Four king suites with en suite bathrooms
- Two further king bedrooms sharing a bathroom
- Rain showers and bathtubs to every bathroom
- Air conditioning throughout
- Established as a fully serviced villa
- Two beach clubs with bars and restaurants within the bay
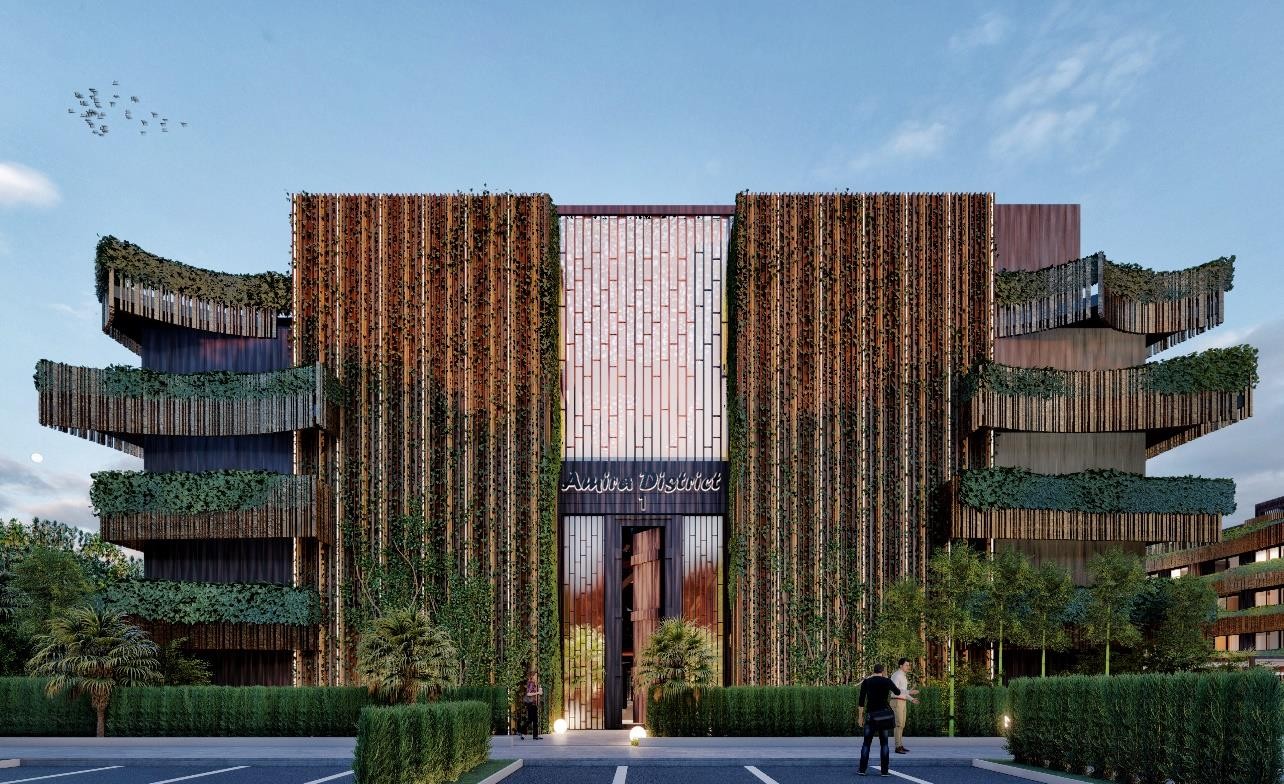
Amira District A-306 | 3 Bedroom Duplex Penthouse with Private Pool in Selva Zamá, Tulum
A three bedroom duplex penthouse on the corner of Building A at Amira District, the residential quarter within Selva Zamá that sits closer to Tulum beach than any development of its kind. Unit A-306 runs to 205.27 square meters across two levels, with living space on both and a private pool set into the upper terrace. The architecture is by DNA Barcelona, and it is unmistakable: stacked planted terraces behind vertical timber screens, the vegetation carried up the elevation rather than confined to the ground. The unit is complete and delivered unfurnished, available to view and to occupy now.
Lower Level
The entrance opens to a salon and dining room that runs the width of the plan, with the kitchen set at the far end alongside a laundry and utility room. The whole of this space gives onto Terrace 01, which wraps the corner and takes the outlook in two directions, which is what a corner unit buys you. Two bedrooms sit behind a hall off the living space, each with its own bathroom.
Upper Level
An internal stair rises to a second living room, a third bedroom and two further bathrooms. The larger of the two terraces is up here, and it holds the private pool. This is the part of the plan that separates a duplex from a large apartment: a whole floor that works as a private retreat above the entertaining level, with its own outdoor space and water.
Specification
Interiors are finished in travertine marble to the floors, terraces and shower areas. Counters in the kitchen and bathrooms are corian, granite or composite stone. Joinery and doors are MDF, windows and doors are PVC with double glazing, and shower screens are tempered glass. Sanitaryware is superior grade white porcelain with contemporary taps, and lighting runs to LED spots throughout.
Climate control is by inverter mini splits in the bedrooms and the living and dining areas, with ceiling fans in the same rooms. The kitchen comes with a refrigerator, an oven with extractor and a microwave. Because the unit is finished, the interior palette is in place and can be seen in person rather than chosen from a sample board.
The Development
Amira District is arranged as four buildings, A through D, each functioning as its own small community. Beyond the unit itself, residents have interconnected rooftop pools, ground level pools set into jungle gardens, a restaurant, coffee shop and bar, gym and yoga areas, a kids club, multipurpose pavilions, hammock and fire pit areas, two lifts per building, parking and security around the clock. Outdoor spaces through the scheme were planned for solar protection, airflow and noise reduction rather than left to chance. Buyers should confirm which of these amenities are complete and serving Building A at present.
Selva Zamá
Selva Zamá is a large master planned development laid out with jungle retained between the parcels and its own internal road network. Amira District sits at the eastern edge, a short walk from the beach and from the hotel strip that made Tulum's name. Being able to walk to the sand rather than call a taxi is the practical difference between this address and most of what is built inland, and a masterplan of this size brings its own services and access roads rather than depending on Tulum's older colonias.
Ownership
The property lies within Mexico's restricted zone, so foreign buyers take title through a fideicomiso, a bank trust conferring full rights of use, sale and inheritance. Establishing one is routine and your notary and bank will handle it as part of closing.
Singular by the Jungle
Duplex penthouses with their own pool are not common at this level in Tulum, and corner units carrying two aspects are rarer still. Add an architect with a signature the building actually wears, and A-306 is easier to distinguish from the rest of the market than most three bedroom units at this price. Finished and ready, with none of the waiting that usually comes with this address.
Viewings by appointment.
📍 Location: Amira District, Fase 1, Edificio A, Selva Zamá, Tulum, Quintana Roo
🌴 Position: corner unit, third and fourth levels of Building A, walking distance to the beach
⛲️ Specification:
- Unit A-306, Building A, third and fourth levels
- Total constructed area 205.27 m² (2,210 sq ft), interior plus exterior
- 3 bedrooms, 4 bathrooms
- Duplex over two levels with internal stair
- Private pool on the upper terrace
- Two terraces, one to each level
- Separate living room to the upper level
- Travertine marble floors throughout
- Inverter mini split air conditioning and ceiling fans
- Kitchen delivered with appliances
- Complete and delivered unfurnished
- Architecture by DNA Barcelona
🛏 3 bedrooms 🛁 4 bathrooms 📏 205.27 m² (2,210 sq ft) 🏖 Private pool 💵 $695,000 USD
- Private pool on the upper terrace of the unit
- Two terraces, one to each level
- Three bedrooms and four bathrooms
- Separate living room on the upper level
- Open plan salon and dining room
- Fitted kitchen with corian, granite or composite stone counters
- Kitchen delivered with refrigerator, oven with extractor and microwave
- Utility and laundry room
- Travertine marble floors to interiors, terraces and shower areas
- Inverter mini split air conditioning to bedrooms and living areas
- Ceiling fans to bedrooms and living areas
- PVC double glazed windows and doors
- Tempered glass shower screens
- Contemporary designer taps and superior grade porcelain sanitaryware
- LED spot lighting throughout
- Delivered unfurnished and ready for occupation
- Corner position within Building A
- Interconnected rooftop pools across the development
- Ground level pools and jungle gardens
- Restaurant, coffee shop and bar
- Gym and yoga areas
- Kids club
- Multipurpose pavilions and fire pit areas
- Hammock areas
- Two lifts per building
- Parking
- 24 hour security and concierge
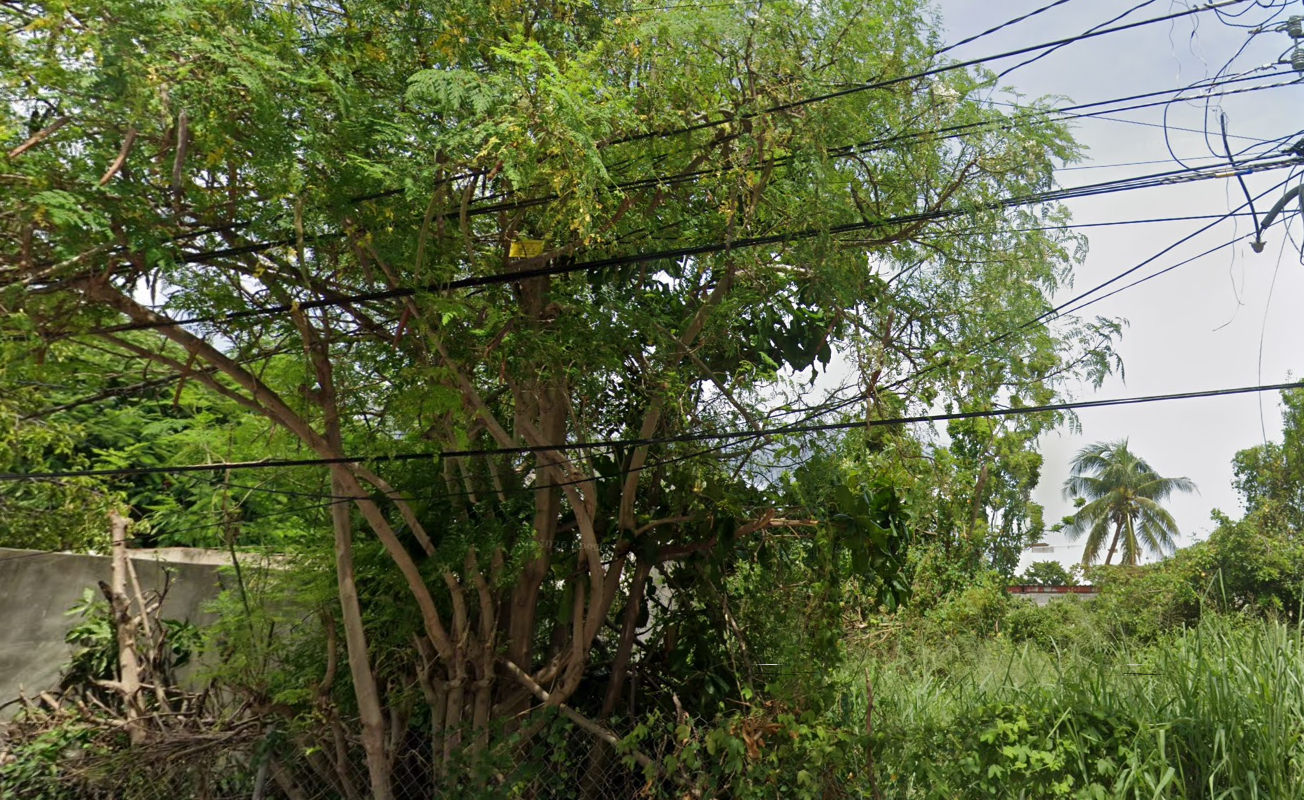
Calle 24 Norte | 211 m² Mixed Commercial Land in Colonia Ejidal, Playa del Carmen
A titled lot of 211.23 square meters on Calle 24 Norte, in Colonia Ejidal, Playa del Carmen, zoned for mixed commercial use. Ten meters of frontage to the street and a little over twenty two meters of depth, in a consolidated part of the city where mixed use is already the pattern on surrounding blocks. Offered at 1,300,000 Mexican pesos, approximately 75,850 US dollars, which works out at around 6,155 pesos per square meter.
The Lot
The plot measures 211.23 square meters (2,274 sq ft) and is regular enough to build on without difficulty. The public deed records the boundaries as 13.51 meters to the northeast, 22.15 meters to the southeast, 10.00 meters to the southwest fronting Calle 24 Norte, and 22.59 meters to the northwest. That ten meter street frontage is the number that matters for anyone planning ground floor commercial space, since it sets what you can present to the street.
Zoning
The lot carries a mixed commercial uso de suelo, which is what gives the frontage its value. Commercial activity is permitted alongside residential, so the obvious scheme is a ground floor local facing Calle 24 Norte with apartments over it, though a single house or a purely commercial building are equally available under the designation. Buyers should confirm current permitted density, height and setbacks with the Municipio de Solidaridad before committing, since those parameters sit with the municipal plan rather than the deed and are periodically revised.
Title
This is not an ejido parcel awaiting regularisation. The lot carries a full property title issued in 2004, converted by public deed before Notaría 109 of Quintana Roo in September 2018, and inscribed in the Playa del Carmen office of the Public Registry of Property and Commerce under folio 13453 in March 2019. The deed records the property as free of liens and without limitation of dominion, and clear of property tax, municipal works cooperation and water service charges as at that date.
That history is worth stating plainly because a great deal of land marketed in this part of Quintana Roo is still ejidal or mid regularisation, and buyers routinely discover it late. Here the chain is documented. A buyer should still commission a current certificado de libertad de gravamen and a fresh predial statement as part of due diligence, since the certificates on file speak only to the position in 2018.
Colonia Ejidal
Colonia Ejidal sits north and west of Playa del Carmen's tourist core, in the part of the city where people actually live and work. Calle 24 Norte runs between Diagonal 70 Norte and Diagonal 75 Norte here, a few blocks from Avenida Andrés Quintana Roo and its everyday commerce. Quinta Avenida and the beach are roughly ten minutes away, close enough to serve the visitor economy without paying tourist zone land prices.
Playa del Carmen remains the largest permanent population centre on the Riviera Maya, and the residential colonias have absorbed most of that growth. A mixed commercial plot on an established street in a neighbourhood with a resident population is a different proposition from tourist zone land: the ground floor has a local customer base from day one.
Ownership
Playa del Carmen lies within Mexico's restricted zone, so foreign buyers take title through a fideicomiso, a bank trust conferring full rights of use, sale and inheritance, or through a Mexican corporation where the intended use is commercial. Your notary will advise which structure fits the plan.
Viewings by appointment. Full cadastral and registry references available to qualified buyers on request.
📍 Location: Calle 24 Norte, between Diagonal 70 Norte and Diagonal 75 Norte, Colonia Ejidal, Playa del Carmen, Solidaridad, Quintana Roo
🌴 Position: consolidated residential colonia, roughly ten minutes from Quinta Avenida and the beach
⛲️ Specification:
- Lot area 211.23 m² (2,274 sq ft)
- Mixed commercial uso de suelo
- Frontage 10.00 m to Calle 24 Norte
- Depth 22.15 m to 22.59 m
- Titled, notarised and registered under folio 13453
- Recorded free of liens and encumbrances
- Municipal services on the street
🏗 Type: Mixed commercial land
📏 Lot: 211.23 m² (2,274 sq ft)
💵 Price: $75,850 USD, equivalent to $1,300,000 MXN
📐 Per m²: approximately $359 USD, equivalent to $6,155 MXN
- 211.23 m² (2,274 sq ft) titled urban lot
- Mixed commercial uso de suelo
- 10.00 m frontage to Calle 24 Norte
- Depth of 22.15 m to 22.59 m
- Fully titled with escritura and public registry inscription
- Recorded free of liens and encumbrances
- Recorded clear of predial, water and municipal cooperation charges
- Municipal services available on the street
- Walking distance to shops, schools and services in Colonia Ejidal
- Roughly ten minutes from Quinta Avenida and the beach
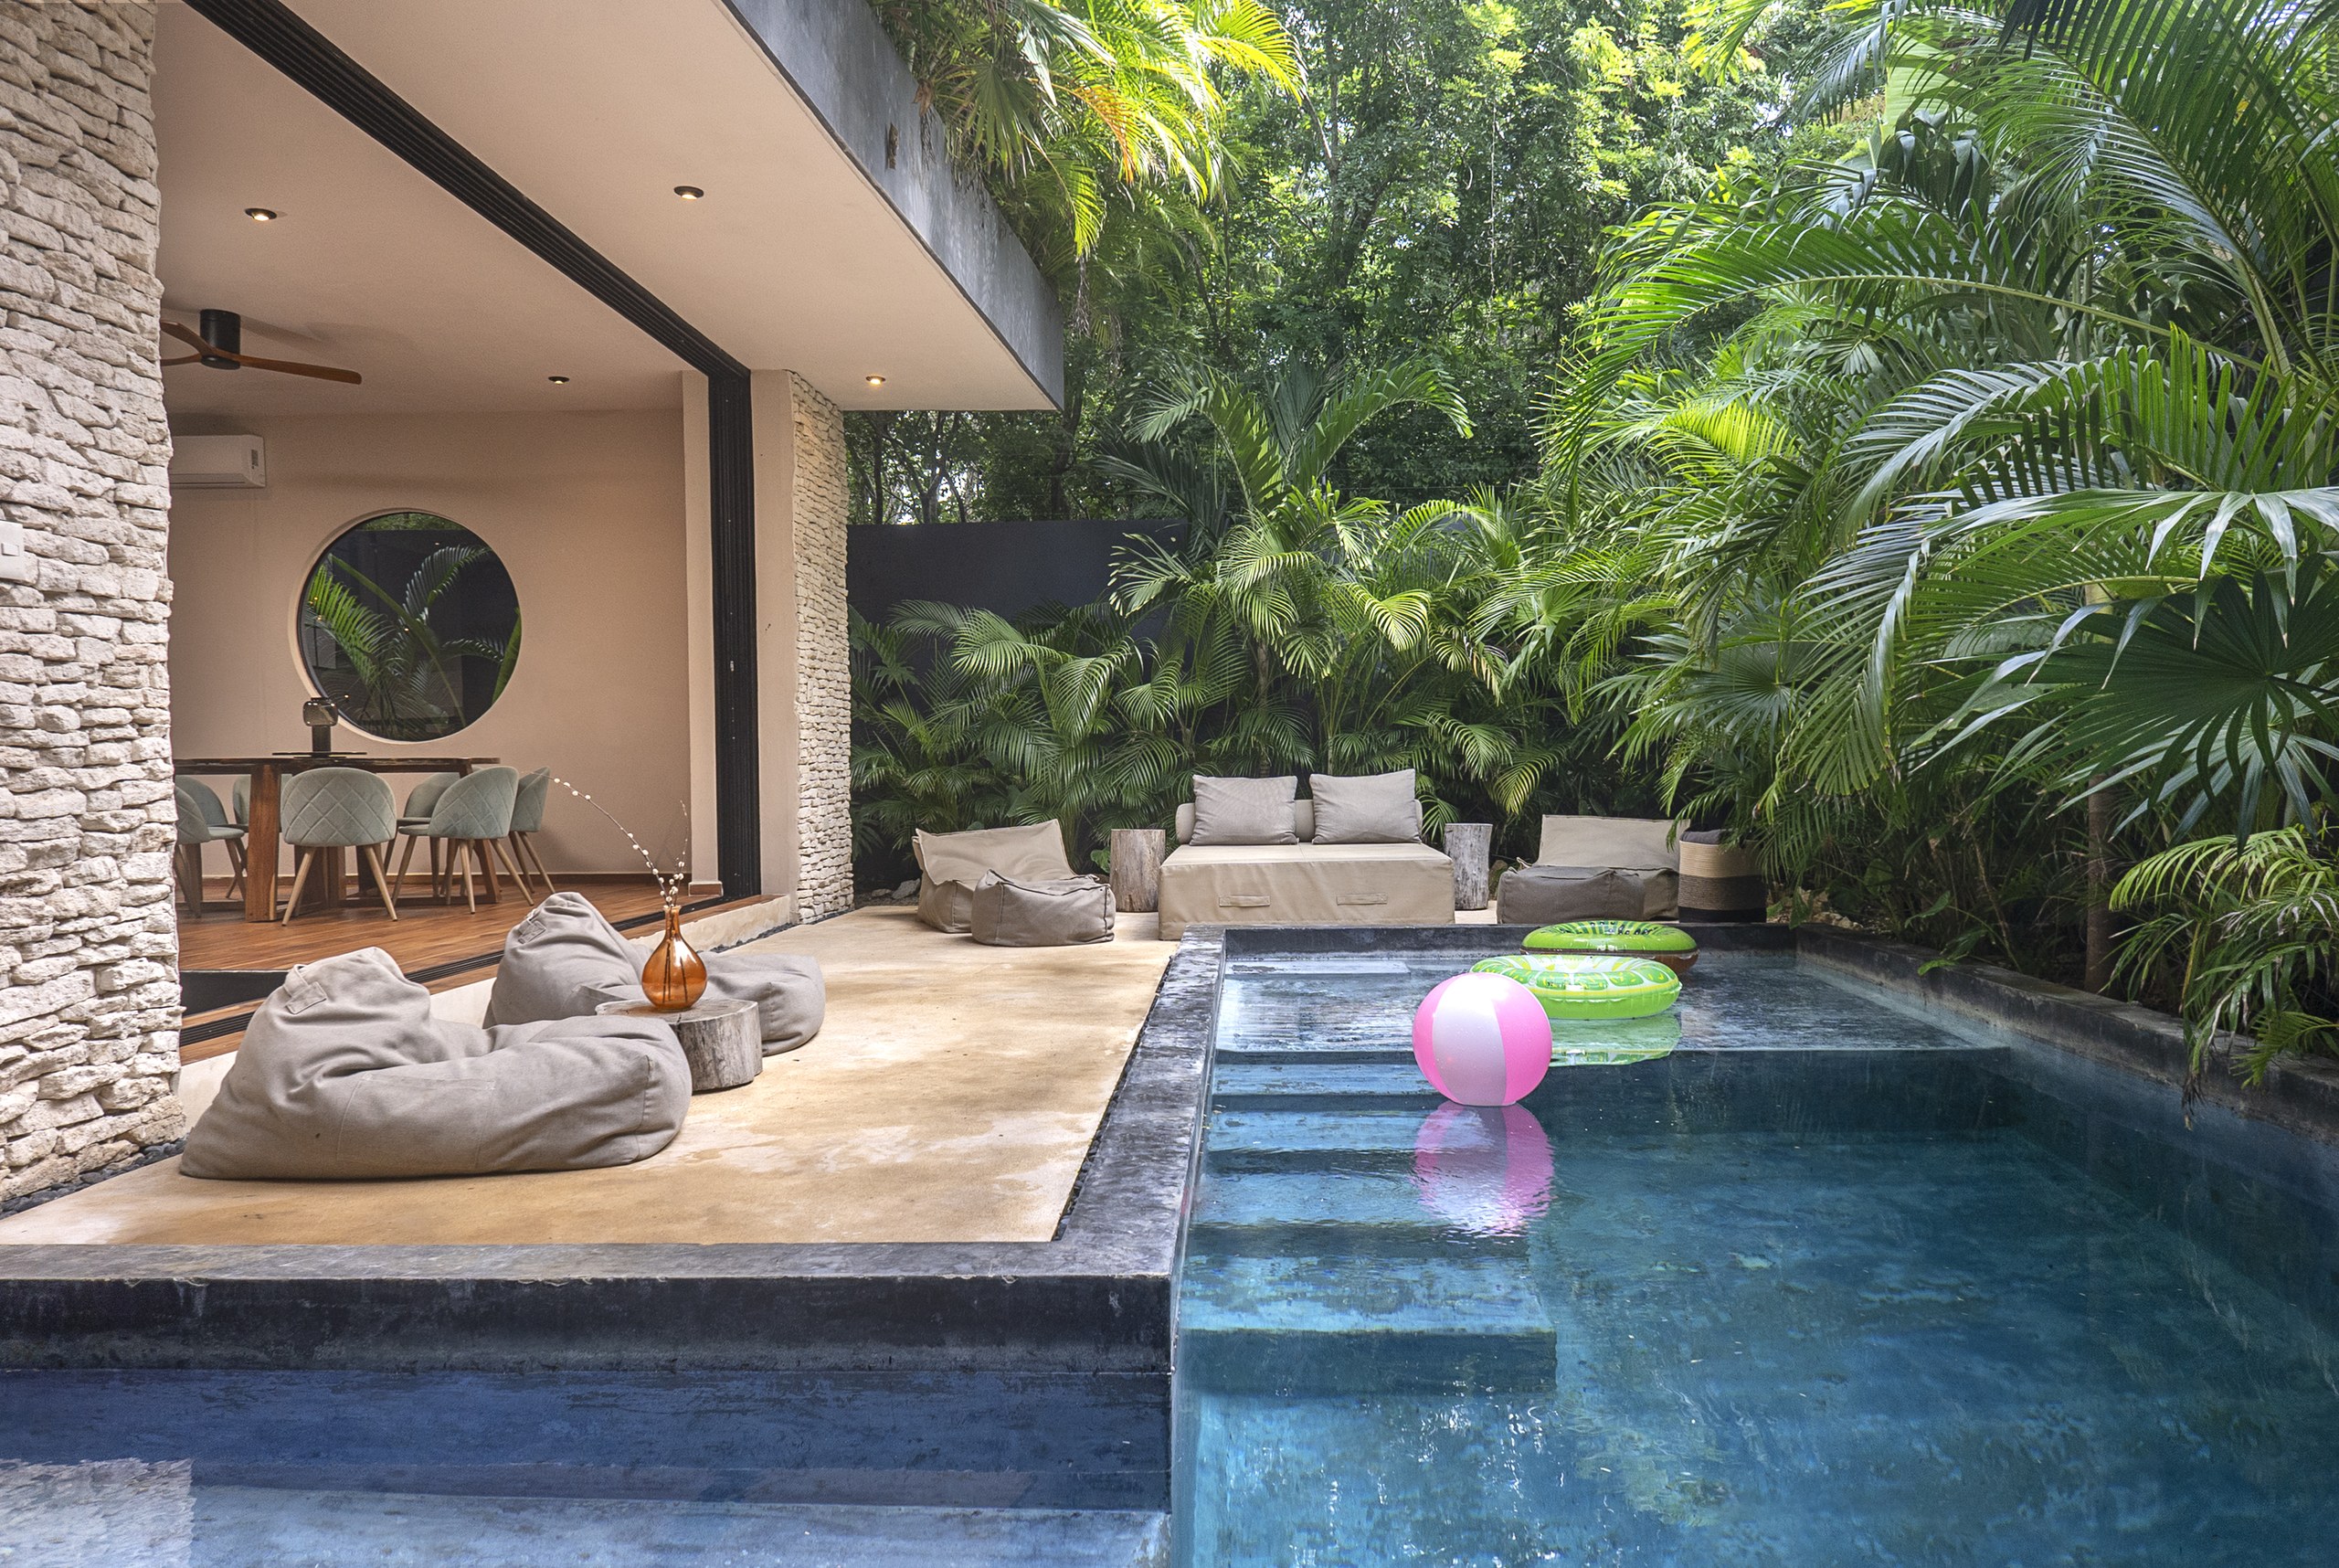
Maison Siscolino | 4 Bedroom Villa with Swim Up Pool and Rooftop Plunge Pool in Region 15, Tulum
Maison Siscolino is a designer villa in Region 15, set back from the noise of the town and the beach strip but six minutes by car from the sand. Four en suite bedrooms and four and a half bathrooms across 245 square meters of construction on a 301 square meter plot, with two private pools: a swim up pool at garden level and a plunge pool on the roof. It is sold fully furnished, equipped and decorated, ready to occupy or to let from the day it changes hands.
The House
The ground floor turns on a sunken living room that runs straight out to the pool deck, with massive sliding doors that fold back until the room and the garden read as one space. The kitchen is open and fully equipped, with a bar that faces into the living and dining area rather than away from it. Beyond that sit a powder room, a laundry room and gated parking for two cars.
One bedroom is on this level, a king with its own en suite, walk in closet and vanity area, positioned so it opens directly to the swim up edge of the pool. Waking up and stepping into the water without passing through the rest of the house is the kind of detail that does not show on a floor plan.
Upstairs
Three further bedrooms occupy the second floor. The principal has an en suite with a freestanding bathtub and a rain shower. A second king bedroom has its own en suite, and a twin room holds two queen beds with an en suite and walk in closet, which is what makes the house work for two families rather than one. Slatted timber headboards, deep colour on the walls and full height glazing onto the canopy give each room its own character instead of repeating one scheme four times.
The Rooftop
The roof carries a plunge pool with benches built into it, alongside a sunbathing and lounge area under a shade sail. It faces open jungle, so the outlook is canopy rather than neighbours, and it is where the house is at its best at either end of the day. There is also structural provision for a fifth bedroom up here should a buyer want to add one.
Region 15
Region 15 sits between the town centre and the beach zone, dense with jungle and still low rise, which is why the villa feels tucked away despite being minutes from the restaurants and shops that draw people to Tulum in the first place. The beach is a six minute drive.
Ownership
The property lies within Mexico's restricted zone, so foreign buyers take title through a fideicomiso, a bank trust conferring full rights of use, sale and inheritance. Establishing one is routine and your notary and bank will handle it as part of closing.
Singular by the Jungle
Two pools in a house of this size is unusual, and the swim up bedroom is genuinely rare in Tulum at this level. Add a rooftop that looks over unbroken canopy and a furnishing package that needs nothing, and the argument makes itself whether the buyer intends to live in it or let it work.
Viewings are by appointment.
📍 Location: Region 15, Tulum, Quintana Roo
🌴 Position: set back in the jungle, six minutes by car from the beach zone
⛲️ Features:
- Swim up pool at garden level with sunbathing area
- Rooftop plunge pool with integrated benches and lounge
- Sunken indoor outdoor living room
- Fully equipped open kitchen with bar
- Four en suite bedrooms including a ground floor swim up bedroom
- Principal en suite with bathtub and rain shower
- Powder room and laundry room
- Two gated parking spaces
- Fully furnished, equipped and decorated
- Rooftop prepared for a fifth bedroom
- Pet friendly
🛏 4 bedrooms 🛁 4.5 bathrooms 📏 House 245 m² (2,637 sq ft) on 301 m² (3,240 sq ft) 💵 $650,000 USD
- Swim up pool with sunbathing area and planted garden
- Rooftop plunge pool with integrated benches
- Rooftop sunbathing and lounge area
- Sunken indoor outdoor living room
- Fully equipped open kitchen with bar
- Four en suite bedrooms
- Principal bedroom with bathtub and rain shower
- Two walk in closets
- Powder room
- Laundry room
- Fully furnished, equipped and decorated
- Two gated parking spaces
- Fully gated and secure property
- Garden with loungers
- Pet friendly
- Rooftop prepared for a fifth bedroom
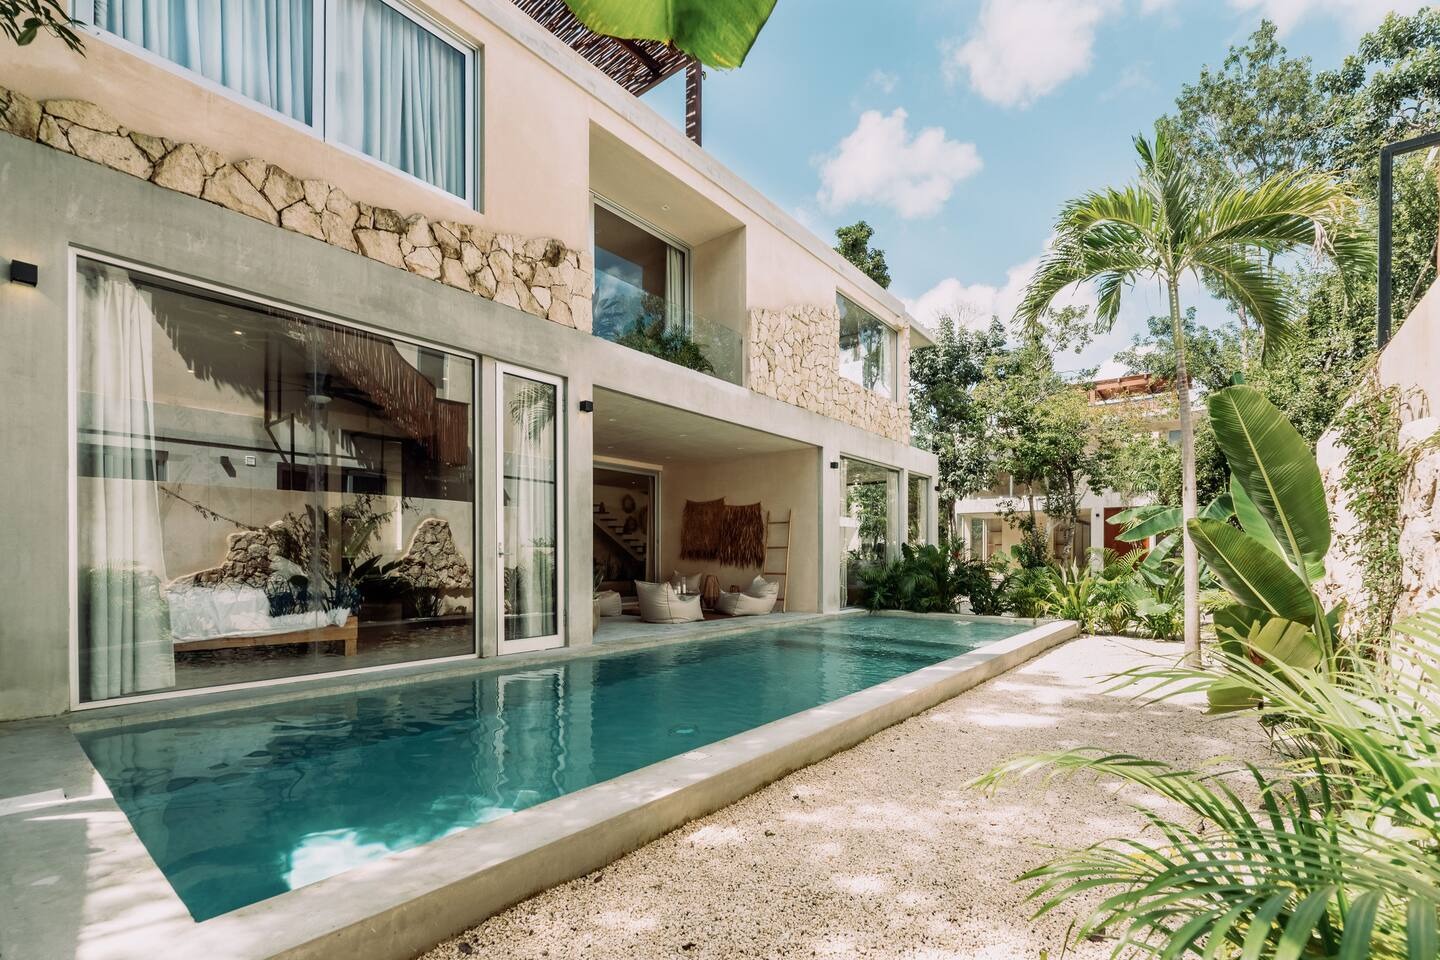
Pura Selva Casa Zara | 4 Bedroom Villa with Private Pool and Rooftop in Region 15, Tulum
Casa Zara sits inside Pura Selva, a gated enclave of just six houses in Region 15, where the jungle still closes in around the plots and the roads stay quiet. Four bedrooms and four bathrooms across two levels and a rooftop, 322 square meters of construction on a 320 square meter plot, completed in 2024 and handed over fully furnished. The pool runs the length of the garden, and the glass folds back until the distinction between the living room and the jungle stops meaning very much.
The House
The ground floor is given to an open concept living and dining area that opens directly onto the private garden, the pool and the outdoor patio. The kitchen is fully equipped and built around an island with seating, set so that whoever is cooking stays part of the room rather than shut away from it. A laundry room sits off the main circulation. Large windows run the depth of the plan, which is what keeps the interior bright through the day and gives every principal room something green to look at.
Four bedrooms occupy the two levels, each served by its own full bathroom. The rooms are finished in the register the house holds throughout: lime plaster walls, timber, woven pendants, jute underfoot, arched mirrors above stone basins. Several open directly to the garden or to the pool through full height sliding doors.
The Rooftop
Above it all is a rooftop terrace with a shaded palapa, a dining table and loungers, and a roof garden planted around the edges. From up here the canopy runs unbroken toward the coast. It is the part of the house that makes the strongest case for itself in the evening, when the heat drops and the light goes long across the jungle.
Pura Selva
Pura Selva is a private gated community of six exclusive houses, laid out at low density with the jungle left standing between them. The development has controlled access, internal private roads, 24 hour security and on site maintenance, and the houses are managed by an established Tulum property management company. That combination suits an owner who is not in Tulum year round, whether the house is used as a second home or placed into rental. Any return or occupancy figures quoted by the developer, the management company or third party portals should be verified independently before you rely on them.
Region 15
Region 15 sits between the town centre and the beach zone, which is the practical argument for it: you are close to both without committing to either. The area is still developing and is characterised by dense jungle, low density projects and a quiet that the more built up districts have lost. Restaurants, shops and services on Avenida Kukulkán are a short drive, and the beach road is a similar distance in the other direction.
Ownership and Costs
The property lies within Mexico's restricted zone, so foreign buyers take title through a fideicomiso, a bank trust conferring full rights of use, sale and inheritance. Establishing one is routine and your notary and bank will handle it as part of closing. Property tax runs at 14,188 pesos per year. Buyers should confirm current tax, maintenance and management charges in writing before closing.
Singular by the Jungle
What sets Casa Zara apart is not any one feature but the completeness of it. A house built in 2024, furnished and ready, with its own pool, its own rooftop, its own garden, inside a gate shared with only five neighbours, on a plot where the jungle was kept rather than cleared. Houses in Tulum that ask nothing further of the buyer are rarer than the listings suggest.
Viewings are by appointment.
📍 Location: Pura Selva, Region 15, Tulum, Quintana Roo
🌴 Position: gated enclave of six houses, between Tulum centre and the beach zone
⛲️ Features:
- Private pool with garden and outdoor patio
- Rooftop terrace with palapa and roof garden
- Open patio with grill
- Fully furnished, completed 2024
- Open concept living and dining
- Fully equipped kitchen with island
- Laundry room
- Water desalinization system
- Two parking spaces
- Gated community of six houses, 24 hour security
- Internal private roads and on site maintenance
🛏 4 bedrooms 🛁 4 bathrooms 📏 House 322 m² (3,466 sq ft) on 320 m² (3,444 sq ft) 💵 $545,000 USD
- Private swimming pool with outdoor patio and garden
- Rooftop terrace with shaded palapa and roof garden
- Open patio with grill
- Fully furnished throughout
- Fully equipped kitchen with island
- Open concept living and dining area
- Four bedrooms, each with a full bathroom
- Laundry room
- Water desalinization system
- Two parking spaces
- Gated community of six houses with controlled access
- Internal private roads
- 24 hour private security
- On site maintenance
- Professional property management in place
- Built 2024
.jpeg)
MISTIQ Premium | Furnished Garden Studio with Jacuzzi in Region 15, Tulum
A finished studio at MISTIQ Premium, handed over furnished and equipped, with a private garden and a jacuzzi of its own. Fifty square meters of interior space on Avenida Kukulkán in Region 15, minutes from the beach and a short walk from the restaurants and shops that have grown up along the avenue. Delivery is immediate, so there is nothing to wait for and nothing left to specify.
The Residence
The studio runs to 50 square meters (538 sq ft) inside, opening onto a private garden with its own jacuzzi. It arrives furnished and equipped throughout, which means it can be occupied or placed into rental from the day it changes hands. Finishes are specified to the development's premium standard, and a single full bathroom serves the residence.
The kitchen is fully integrated, with a granite counter, extractor hood, microwave and refrigerator, laid out so the working space reads as part of the living area rather than a room set apart from it. In a studio that continuity is what makes fifty square meters feel generous rather than compact. The garden extends the plan outward, and the jacuzzi turns what would be a balcony in most buildings into somewhere you actually spend the evening.
The Development
MISTIQ Premium comprises 128 residences over four levels, arranged around a central amenity core with a run of common spaces. Residents have two swimming pools, one of them a lagoon style pool set into the gardens, a fully equipped gymnasium, landscaped grounds and a staffed reception with security. The developer operates a vacation rental programme that owners may join, though any performance figures quoted by the developer or by third party portals should be verified independently before you rely on them.
Region 15
Region 15 is one of the residential districts closest to the coast, sitting between Aldea Zamá and the beach road. The development fronts Avenida Kukulkán, the commercial artery that connects the hotel zone with the town centre, which is why the restaurants and shops are a walk rather than a drive. The beach is a few minutes away by car, and the centre of Tulum is close enough that you are never committed to either the town or the coast.
Ownership
The property sits within Mexico's restricted zone, so foreign buyers take title through a fideicomiso, a bank trust conferring full rights of use, sale and inheritance. Establishing one is routine, and your notary and bank handle it as part of closing.
Singular by the Jungle
What makes this one worth seeing is not the specification, which reads much like any well built studio in Tulum, but the combination: a finished, furnished residence with private outdoor space and a jacuzzi, in a development with real amenity, on the avenue rather than at the end of a track. Studios like this rarely stay long once they are complete and furnished, because the buyer who wants one wants it now.
Viewings are by appointment.
📍 Location: Avenida Kukulkán, Region 15, Tulum, Quintana Roo
🌴 Position: walking distance to restaurants and shops, minutes from Tulum beach
⛲️ Features:
- Luxury studio, delivered furnished and equipped
- Private garden with jacuzzi
- Integrated kitchen with granite counter, extractor hood, microwave and refrigerator
- One full bathroom
- Premium finishes throughout
- Immediate delivery
- Two swimming pools including a lagoon style pool
- Fully equipped gymnasium
- Reception with security
- Landscaped gardens
🛏 Studio 🛁 1 bathroom 📏 50 m² (538 sq ft) plus private garden 💵 $172,000 USD
- Two swimming pools, including a lagoon style pool set into the gardens
- Fully equipped gymnasium
- Staffed reception with security
- Landscaped gardens and common areas
- Private garden with jacuzzi to this residence
- Furnished and equipped throughout
- Integrated kitchen with granite counter, extractor hood, microwave and refrigerator
- One full bathroom
- Premium finishes
- Immediate delivery
- Walking distance to restaurants and shops on Avenida Kukulkán
- Optional participation in the development's vacation rental programme
Get in Touch with a Tulum Real Estate Expert
Start your property search with confidence. Our team is here to answer your questions, share market insights, and help you find the perfect home or investment opportunity in Tulum.


How to Find the Best Homes for Sale in Tulum, Mexico

When looking to purchase a home in Tulum, location is one of the most important factors influencing your investment’s success. Whether you’re buying for personal use, rental income, or long-term appreciation, choosing the right neighborhood can make a significant difference. Each area in Tulum offers a different atmosphere, level of infrastructure, and growth potential.
Aldea Zama is one of the most established and in-demand communities. Its paved roads, security, and walkable design make it a favorite among expats and long-term visitors. The area is known for its upscale condos, modern villas, and gated communities like Lum Zama, Los Santos, and Tulum 101. Its proximity to both the beach and downtown ensures strong demand and stable appreciation.
La Veleta and Holistika have gained popularity in recent years thanks to their more laid-back and residential feel. These areas offer a mix of boutique-style homes and condos, and are attractive for both first-time buyers and those looking for vacation rental potential at a more accessible price point. Region 15, which sits between La Veleta and the beach road, is quickly filling with new construction and high-end developments, making it a strategic zone for early investment.
Newer, fast-growing areas closer to the beach are beginning to transform the Tulum real estate market. Selva Zama and Tulum 101 are designed with modern infrastructure and community planning in mind, combining proximity to the beach with improved amenities and walkability. Region 8, directly adjacent to the beach road, is one of the last areas near the coast still under development and is expected to become one of Tulum’s most valuable zones. Similarly, Soy Tulum offers exclusive access to the beachfront with high-end villas and services, attracting premium buyers and investors.
As the town expands, properties in these emerging areas are becoming increasingly attractive to buyers looking for capital appreciation and strong rental performance. Our team uses real rental data and investment analysis tools to help you evaluate each property’s potential. If you’re planning to generate income through short-term rentals, we’ll guide you toward properties that match current demand. Large homes and villas with private pools and multiple bedrooms are especially sought after by groups traveling to Tulum for weddings, birthdays, family vacations, and events like bachelor or bachelorette parties. Lock-off layouts and open-concept condos with resort-style amenities are also popular for maximizing occupancy and profitability.
With deep market knowledge and access to real performance metrics, our team of local real estate advisors in Tulum is here to help you make a smart investment. We assist buyers in identifying the best areas, comparing projects, negotiating deals, and navigating the legal process from start to finish. We’ve developed a proven system that makes acquiring property in Tulum smooth and hassle-free, and we’re committed to helping you find the right home at the right value.
Elegant 3-Bedroom Apartment in Aldea Zama | Aflora Tulum
Discover the 3-Bedroom Luxury Apartment at Aflora Tulum in Aldea Zama. Spacious design, premium amenities, and strong investment potential await you!

Tulum Real Estate Market Overview: Demand, Rental Performance & Investment Potential
Tulum continues to grow as one of Mexico’s top real estate destinations, not just for its natural beauty and relaxed lifestyle, but for its strong short-term rental performance and long-term investment potential. The market is evolving quickly, with increasing demand from both international buyers and digital nomads seeking homes, villas, and income-producing properties.
In April 2025, the average annual revenue for Tulum homes used as vacation rentals reached $120,500 USD, with an average daily rate (ADR) of $717.86 USD and a RevPAR (Revenue per Available Rental) of $363.57 USD. Despite a relatively moderate occupancy rate of 51%, these numbers reflect the high profitability of larger homes and villas catering to group travel — a trend that continues to dominate Tulum’s short-term rental landscape.
Listings show strong performance among 4- and 5-bedroom properties, which make up the majority of the rental inventory. These larger homes are in high demand for events and group travel, including weddings, family vacations, and bachelor/bachelorette trips. In fact, listings with 6+ bedrooms generated the highest monthly revenue, averaging over $20,000 USD in peak months like December and January.
Tulum's rental market also shows healthy momentum. Over the past year, active listings have increased by 8%, indicating a steady expansion of the market, while the average booking lead time sits at 64 days, showing that travelers continue to plan ahead for their stays. Additionally, homes available for rent year-round (271–365 nights) account for 35% of listings, making this market especially appealing for full-time investors.
Beyond rental income, the city's long-term outlook is promising. Ongoing infrastructure developments like the Tulum International Airport and the Mayan Train are set to drastically improve connectivity, bringing in a higher volume of tourists and raising the profile of Tulum on a global scale. These projects are already influencing property values, particularly in areas close to new access points and high-demand zones like Aldea Zama, Region 8, Selva Zama, and Tulum 101.
As the local economy becomes more robust and tourism more diversified, capital appreciation is expected to remain strong. New homes for sale in Tulum — especially those with unique architecture, luxury finishes, and strategic locations — are seeing steady year-over-year growth, making this an excellent time to invest.
Whether you're seeking a home to enjoy part-time or a high-performing rental property, Tulum offers the lifestyle, numbers, and momentum to support your goals. Our team has access to real-time rental data and local market insights to help you find the right home, analyze its income potential, and secure a profitable long-term investment.
Get in Contact With a Tulum Real Estate Agent
Schedule a call with our team of advisors. We specialize in selecting properties that generate 10% to 20% net ROI per year and solid capital appreciation.
Our real estate experts have access to exclusive listings and a network made of the best property managers, lawyers, architects, and developers in Tulum.
We have been investing in the Riviera Maya for over 5 years and have developed a safe and easy method that will help you get started with ease.

Want to own a vacation rental property?
Tulum is the fastest-growing destination in Quintana Roo. In 2021 surpassed the rental occupancy of giants such as Cancun and Playa del Carmen. Its fast-developing infrastructure makes it a unique investment opportunity.
We are here to represent your interests, we help you find properties that secure excellent capital appreciation.
Hear What Our Investors Have to Say
Join Our Community of Successful Tulum Real Estate Investors: Leverage Our Expat Expertise

Frequently Asked Questions
Find answers to the most common questions about our properties, services, and buying process. If you need more help, feel free to reach out to us
Yes. Foreigners can own property in Tulum via a “fideicomiso”: a trust with a Mexican bank facilitated by a notary. The bank acts as a trustee and follows instructions from the property owner. Via this arrangement, foreigners can have all rights to use, occupy, lease, build, improve, and sell their property. On average, it takes 60 to 90 days to complete a property purchase. Tulum Land & Property works closely with a trusted team of lawyers and notaries who ensure that all legal processes proceed smoothly.Another way of owning property in Tulum is by creating a Mexican corporation. This is recommended when investors plan to own several properties.
Most pre-construction properties require a refundable deposit of $5,000 USD to secure the unit. Our properties are in high demand so this deposit secures the unit while contracts are drafted. Typically buyers make a down payment of 30% but larger down payments lead to larger discounts. The rest of the payments are made according to negotiable payment plans spreading the cost over the construction time, allowing investors to enjoy better liquidity before delivery.
Tulum real estate agents estimate the average annual ROI to be between 6% and 10%. This depends upon location, amenities, rental rates and design. Our team of experts at Tulum Land & Property focus on finding properties that generate 10% to 20% ROI per year.
For foreigners investing in Mexico, the best way to obtain finance is to do so at home. In the US, you may take a Home Equity Loan or Home Equity Line of Credit (click here). Buyers are able to repay their monthly loan payments with rental income from their vacation rental. During the high season in Tulum, a two-bedroom apartment can rent for up to $500 USD per night and villas can command over $1,000 USD per night. Financing in Mexico is typically 8%-9% plus fees and involves a lengthy process.
Closing costs are typically 7% of the property value. This includes the acquisition tax, recordation fee, certificate of no liens, municipal appraisal, legal and closing fees, and public notary fees. The yearly property tax in Mexico is typically 0.1% of the property value. HOA fees typically start from $2.5 USD per square meter per month depending on the amenities included. The cost of furniture and appliances must also be considered in your budget. Our team of experts can help you understand these costs, schedule a call with us to get started (click here).
To ensure a property has a clear title, conduct a title search through a reputable notary or legal professional. This process verifies that the seller has legal ownership and that there are no liens or encumbrances on the property. Working with experienced local professionals can help navigate this process.
Tulum is safe. Recent data shows that the crime index is in fact lower in Tulum than in major cities of the United States, such as Miami (see here). Occasional violent incidents usually do not involve foreigners and tourists, but are rather restricted to disputes between cartels. As for every destination prized by tourists, the usual precautions do apply in Tulum when it comes to irregular activities and behaviour. Many tips are available on forums for first-time travellers to Mexico on how to avoid scams and theft (example here).
Many of the condos and villas sold in Tulum come with amenities, depending on the location. Usual amenities include: pool, spa, rooftop, fitness and yoga centre, co-working space, etc.
Still have questions?
Schedule a call with our team of investment analysts to get the answers you need and make informed decisions.


.jpeg)

