
Tulum Land for Sale
Land is where Tulum's biggest gains have been made, and where the entry price is still lowest. Parcels run from titled lots inside the town grid through to jungle acreage with its own cenote, and the corridor toward the airport and Sian Ka'an is where most of the recent movement has been. Our advisors know which parcels carry clean title, which are still ejido awaiting conversion, and what a given lot can actually be built on. New listings are added below as they come to market.

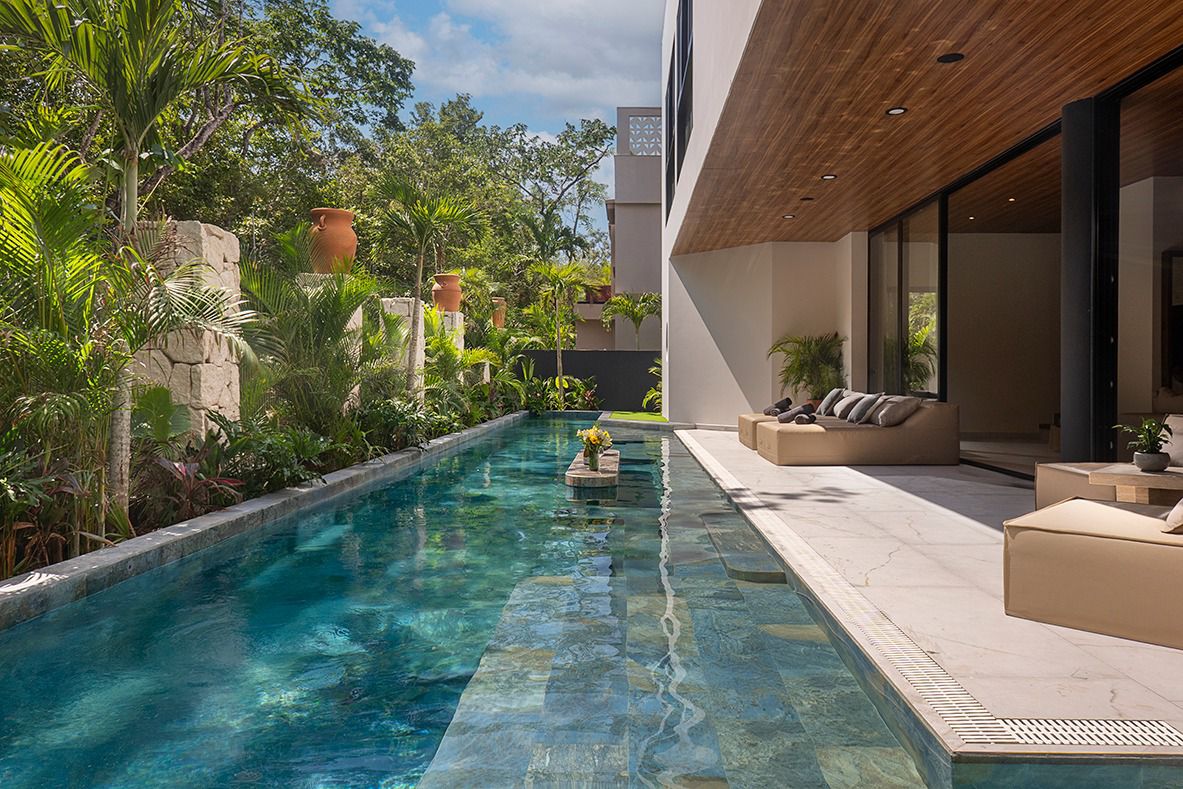
Villa Downtown 54 | 5 Bedroom Villa in La Privada, Aldea Zamá


Two bodies of water, one at ground level and one on the roof. The first runs twenty five metres along the side of the house, a lap pool floored in stone that shifts colour as the light moves across it, a floating stone table set into the water at the halfway point. The second sits above the treeline, heated, curved, open to the canopy in every direction. Most houses in Aldea Zamá offer one or the other. This one does not choose.
The Living Level
A timber soffit carries the length of the ground floor and out over the terrace, so the ceiling reads as continuous whether you are inside or beside the pool. Glass slides away along the pool side. The living room takes a single long modular sofa facing the water, and behind it a bar counter in book matched marble runs toward a wall of stacked stone lit from within its niches.
The kitchen sits under the same timber ceiling, black cabinetry against a marble island with leather counter seating, a run of clerestory windows behind the range framing the planting outside. Dining is in the glazed corner, a table for ten with jungle on two sides and stone garden columns beyond the glass.
The Rooms
Five bedrooms, five and a half bathrooms. Timber floors throughout, layered rugs, restrained palettes in sand and clay. One room takes a circular porthole cut through the wall, a piece of architectural mischief that also happens to frame the canopy perfectly. Another carries an oversized timber framed mirror the height of the wall. The bathrooms are where the house raises its voice: one is clad floor to ceiling in green marble, three round mirrors above carved stone basins, the veining doing most of the work.
The Setting
La Privada is a gated pocket within Aldea Zamá, Tulum's planned residential district, paved and quiet, sitting between the town centre and the beach road with easy reach of both.
- 5 bedrooms, 5.5 bathrooms
- Construction: 476 m² / 5,124 sq ft
- Land: 434 m² / 4,672 sq ft
- 25 m / 82 ft lap pool
- Heated rooftop pool
- Rooftop terrace with jungle canopy views
- Open plan living, dining and kitchen
- Marble island kitchen with breakfast seating
- Covered poolside terrace with timber soffit
- Landscaped garden with stone walls and planting
- La Privada, Aldea Zamá, Tulum
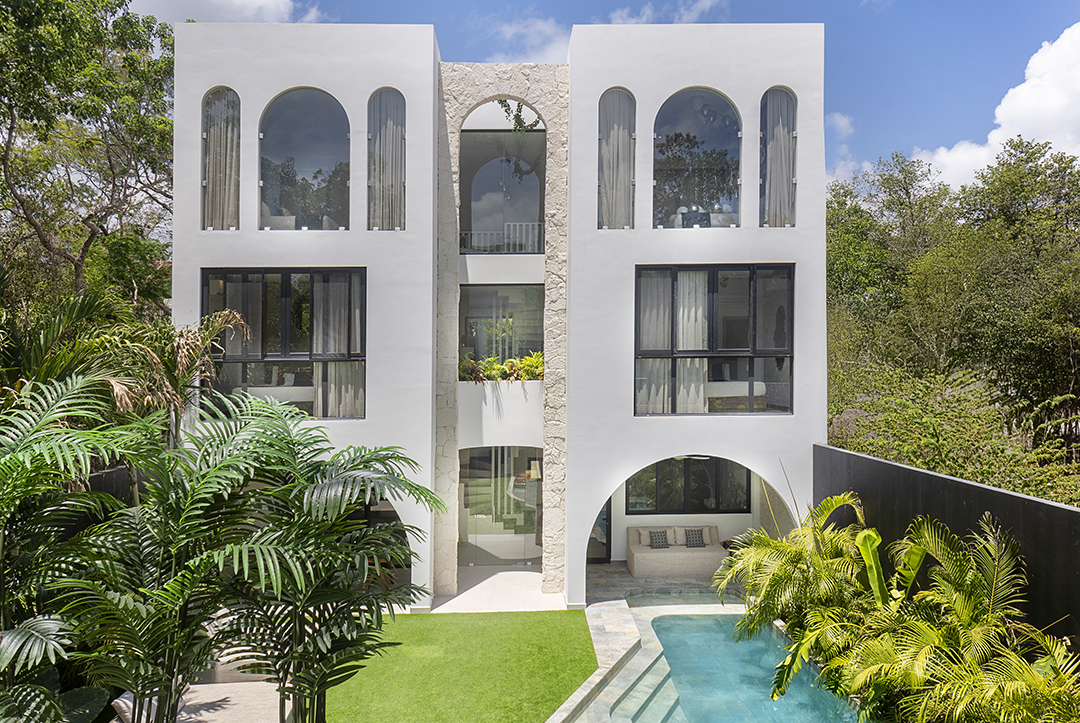
Villa Amana | 6 Bedroom Garden Villa in Aldea Zamá
The facade announces itself before anything else does. Three levels of white stucco split by a spine of raw stone, arched windows set into the upper floor like a row of held breaths, and at ground level an arch wide enough to walk a sofa through, opening straight onto water. From the lawn the house reads as a single symmetrical gesture. From inside it reads as somewhere you would not hurry to leave.
The Ground Floor
Living, dining and kitchen run as one continuous volume across the ground plane, floors polished to a soft sheen, walls broken by a single textured feature panel that carries the length of the lounge. Glass slides back on the garden side until the distinction between the sitting room and the pool terrace stops meaning very much. The kitchen sits at the far end in matte black cabinetry against a full height marble slab, island seating for four, doors that open directly to the water. A second galley kitchen handles the work that guests do not need to watch.
Beyond the arch, an outdoor dining table under a vaulted ceiling. Beyond that, fifteen metres of heated pool running the length of the lawn, stone daybeds along the far edge, a black boundary wall with a cobalt arched door set into it like a piece of theatre.
Upstairs
The stair core lifts through the centre of the house in white plaster and stone. Above it the material language changes. Timber floors, warm microcement, layered curtains, arched windows that pull the tree canopy into the room. The master suite takes the arch as its centrepiece, a freestanding tub set beside the glass so the bath and the view are the same event. Six bedrooms in total, each with its own bathroom, finished in green marble, black marble and carved stone basins on floating vanities. A half bath serves the ground floor.
The Setting
Aldea Zamá is Tulum's planned residential district, paved, gated and quiet, sitting between the town centre and the beach road with easy reach of both. Villa Amana sits within Aldea Premium, a secured enclave inside that wider community.
- 6 bedrooms, 6.5 bathrooms
- Construction: 371 m² / 3,993 sq ft
- Land: 325.64 m² / 3,505 sq ft
- Heated pool, 15 m / 49 ft
- Fully furnished
- Secondary prep kitchen
- Covered outdoor dining pavilion
- Landscaped garden with stone daybeds
- Gated and secured community
- Aldea Premium, Aldea Zamá, Tulum
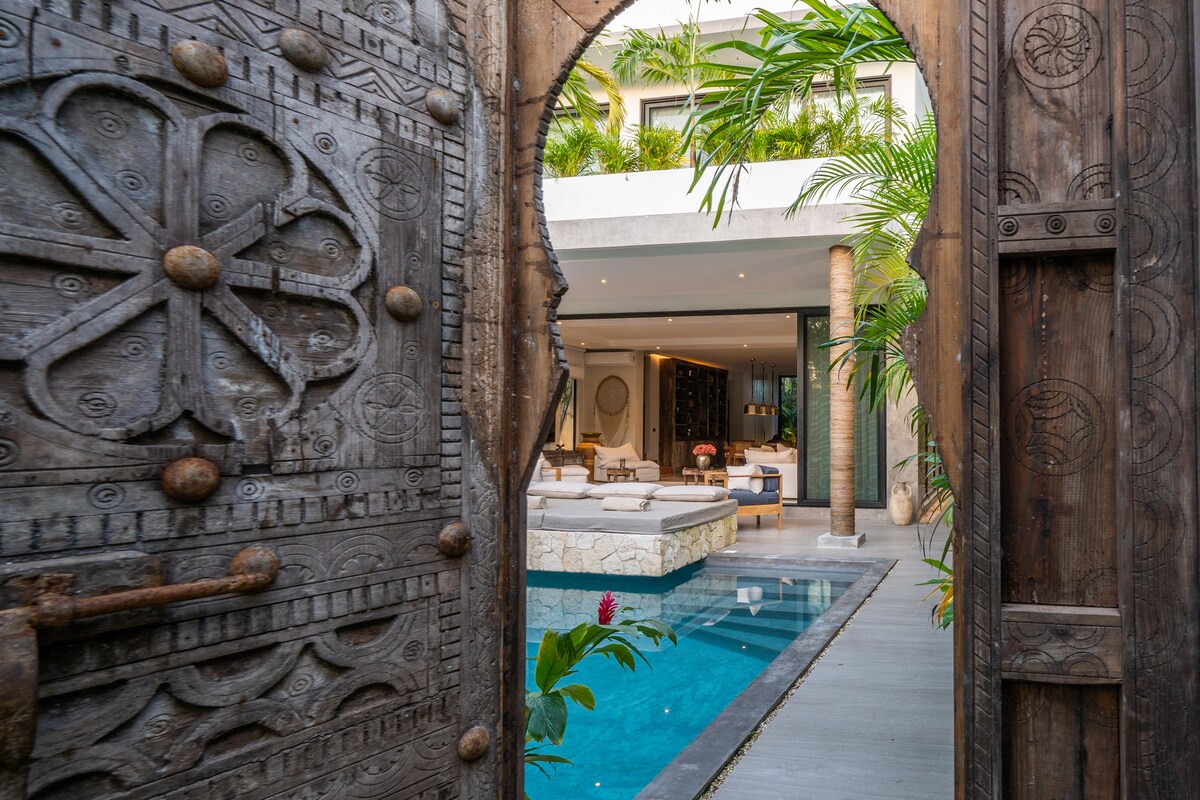
Villa Luna | 5 Bedroom Villa in Aldea Premium, Aldea Zamá
Villa Luna is a five bedroom house inside Aldea Premium, the gated enclave within Aldea Zamá, arranged over two upper floors with balconies and a terrace attached to the bedrooms rather than pushed to one side of the plan. Aldea Zamá remains the most established address in Tulum, the part of town with paved streets, working services and restaurants you can walk to, and Aldea Premium sits behind its own gate within it.
The Bedrooms
The first floor holds three. The principal suite has a king bed, an en suite with a bathtub, a large closet, a desk and its own balcony. The second bedroom is also king, en suite, with a balcony of its own. The third takes a queen bed and a large closet, sharing a bathroom with the principal suite.
Two further bedrooms occupy the second floor. One is a king with en suite and a large closet. The other is the most flexible room in the house, configured either as two kings or as a king with two singles, with its own en suite and a large terrace. That flexibility is what lets the house sleep twelve without anyone ending up on a sofa.
Every room is air conditioned, with premium mattresses and cotton linen throughout.
Aldea Premium
The community is gated with security at the entrance around the clock, a perimeter electric fence and camera coverage. For an owner who is not in Tulum year round, that combination is the practical difference between a house you can leave and a house you worry about. It is also the reason this pocket of Aldea Zamá holds its value the way it does.
Aldea Zamá
Aldea Zamá is the neighbourhood that made Tulum livable rather than merely visitable: proper roads, reliable utilities, and a density of restaurants, cafes, shops and services within walking distance. A paddle court and a convenience store are a short walk away. The beach and the hotel zone are minutes by car, the town centre is close, and the cenotes and ruins are an easy drive.
Operation
The house has been run as a fully serviced villa with chef, concierge and guest support in place. A buyer intending to continue that arrangement should confirm in writing what transfers with the sale, including staff, forward bookings, furnishings and any operator agreements, since none of that passes automatically.
Singular by the Jungle
Five bedrooms, four of them en suite, inside a gate, on foot from dinner. Villa Luna is not trying to be remote, and that is the point: a large house that works as a family home and as a lock up and leave, in the one part of Tulum where walking somewhere is actually an option.
Viewings by appointment.
📍 Location: Aldea Premium, Aldea Zamá, Tulum, Quintana Roo
🌴 Position: gated community, walking distance to restaurants and shops
⛲️ Features:
- Five bedrooms, four en suite
- Principal suite with bathtub, dressing area, desk and balcony
- Two private balconies and a large terrace
- Flexible fifth bedroom sleeping up to four
- Sleeps twelve
- Air conditioning throughout
- Gated community with 24 hour security
- Electric fence and camera coverage
- Walking distance to restaurants, cafes and shops
🛏 5 bedrooms 🛁 4.5 bathrooms 👥 Sleeps 12 🔐 Gated community 💵 $1,800,000 USD
- Five bedrooms across two upper floors
- Four en suite bathrooms plus a guest cloakroom
- Principal suite with bathtub, dressing area, desk and private balcony
- Second bedroom with private balcony
- Fifth bedroom with large private terrace
- Large fitted closets to most bedrooms
- Air conditioning in every room
- Sleeps up to twelve
- Set within the Aldea Premium gated community
- 24 hour security at the entrance
- Perimeter electric fence and security cameras
- Walking distance to restaurants, cafes and shops
- Paddle court and convenience store nearby
- Minutes from Tulum beach and the hotel zone
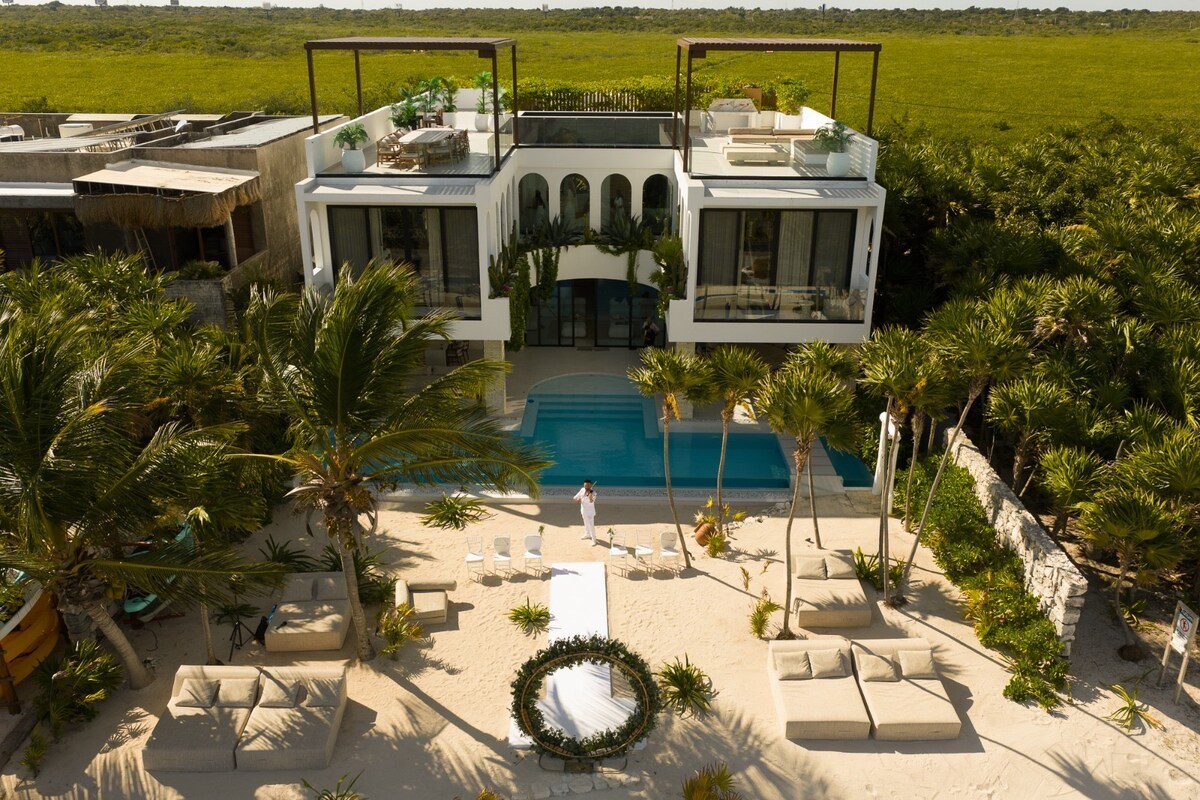
Soliman Beach House | 6 Bedroom Beachfront Villa in Soliman Bay
A six bedroom villa standing directly on the sand at Soliman Bay, 800 square meters of construction on a 1,000 square meter beachfront lot. The pool deck runs to the beach itself, framed by palms, with the reef line visible offshore and nothing between the house and the water. Two pools, a heated jacuzzi, a private gym, a cinema room and a rooftop over the bay. True beachfront at this scale almost never trades here.
The House
Six bedrooms, all king. Four are full suites with their own en suite bathrooms, and two further king rooms share a bathroom between them. Every bathroom is fitted with both a rain shower and a bathtub, and the whole house is air conditioned. The arrangement is deliberate: enough separation for two or three families to keep their own quarters, without the house feeling subdivided.
Living space runs indoors and out across the full 800 square meters, with several lounges rather than one central room, so a large group disperses instead of collecting in a single space. The main living volume opens straight through to the pool terrace and the sea beyond, which is the whole argument for building on this bay.
Amenities
Two pools, a heated jacuzzi, a private gym and a cinema room sit within the property, which is unusual at this size and means the house holds its guests without them needing to leave. The rooftop is the centrepiece, open to the bay and the treeline, and it is where the house makes its case at sunrise and again at dusk.
The beach is private and directly in front of the house. Two beach clubs with bars and restaurants operate within the bay itself.
Soliman Bay
Soliman Bay sits about twenty minutes north of Tulum town, on a stretch of coast that never took the density that arrived further south. The reef sits close in, so the water inside the bay is calm and shallow, swimmable and paddleable in conditions the open beaches south of Tulum rarely offer. It is a small community of private houses rather than a hotel strip, which is precisely the appeal at this end of the market.
Tulum is close enough for dinner, the airport is a straightforward drive, and Akumal and its turtle bay are a few minutes north.
Operation
The house has been run as a fully serviced villa with housekeeping, chef and concierge in place. A buyer intending to continue that arrangement should confirm in writing what transfers with the sale, including staff, forward bookings, furnishings and any operator agreements, since none of that passes automatically.
Ownership
The property lies within Mexico's restricted zone, so foreign buyers take title through a fideicomiso, a bank trust conferring full rights of use, sale and inheritance. Establishing one is routine and your notary and bank will handle it as part of closing. On a beachfront title, buyers should also verify the federal maritime zone position, including the ZOFEMAT boundary and any concession attaching to the frontage, as part of due diligence.
Singular by the Jungle
What sets this one apart is the combination: genuine beachfront on a reef protected bay, 800 square meters of house, two pools, a gym, a cinema and a rooftop, six king bedrooms, and calm water at the end of the terrace. Soliman does not produce many houses like this, and it produces them slowly.
Viewings by appointment.
📍 Location: Soliman Bay, Quintana Roo
🌴 Position: true beachfront on a reef protected bay between Tulum and Akumal
⛲️ Features:
- True beachfront with private beach
- Six king bedrooms, four as en suite suites
- Rain shower and bathtub to every bathroom
- Two swimming pools
- Heated jacuzzi
- Rooftop terrace with panoramic sea views
- Private gym
- Cinema room
- Multiple indoor and outdoor lounges
- Air conditioning throughout
- Two beach clubs within the bay
🛏 6 bedrooms 🛁 5.5 bathrooms 📏 House 800 m² (8,611 sq ft) on 1,000 m² (10,764 sq ft) 🏖 Beachfront, two pools 💵 $6,900,000 USD
- True beachfront position with private beach
- Two swimming pools
- Heated jacuzzi
- Rooftop terrace with panoramic sea views
- Private gym
- Cinema room
- Multiple indoor and outdoor lounges and entertaining areas
- Four king suites with en suite bathrooms
- Two further king bedrooms sharing a bathroom
- Rain showers and bathtubs to every bathroom
- Air conditioning throughout
- Established as a fully serviced villa
- Two beach clubs with bars and restaurants within the bay
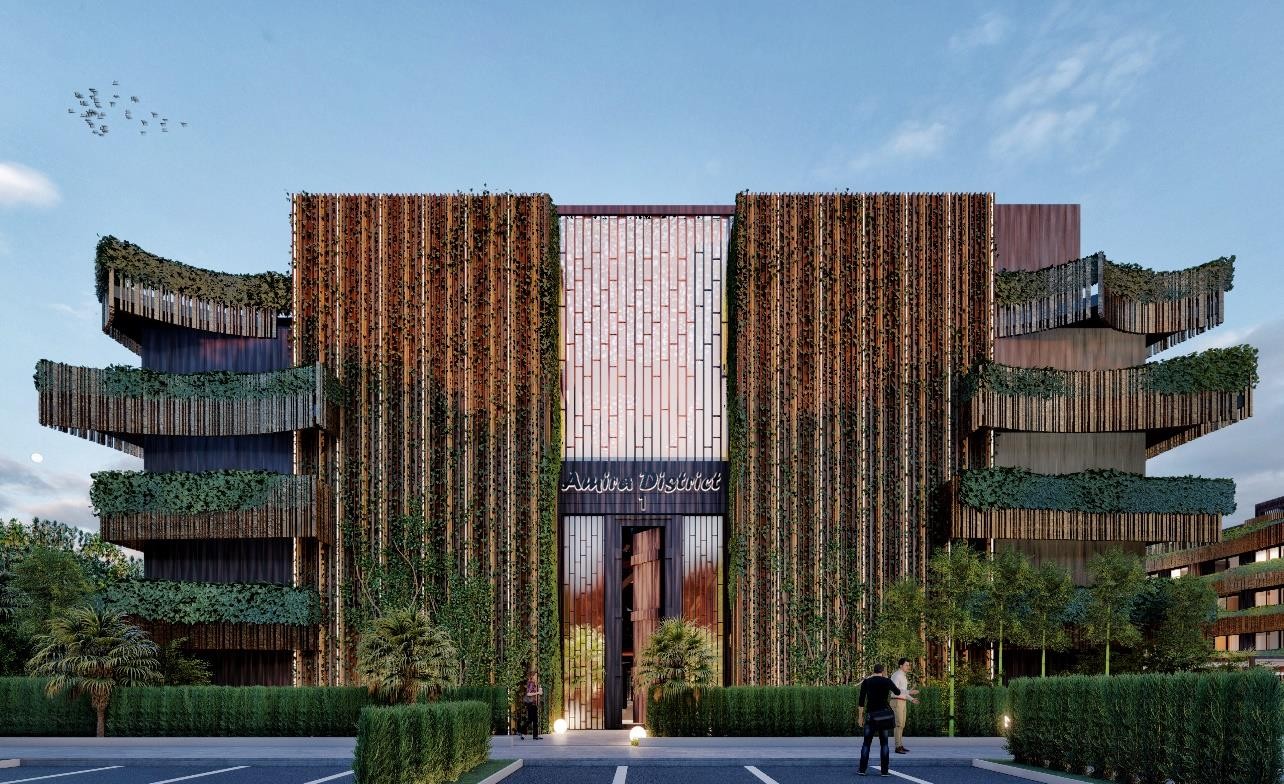
Amira District A-306 | 3 Bedroom Duplex Penthouse with Private Pool in Selva Zamá, Tulum
A three bedroom duplex penthouse on the corner of Building A at Amira District, the residential quarter within Selva Zamá that sits closer to Tulum beach than any development of its kind. Unit A-306 runs to 205.27 square meters across two levels, with living space on both and a private pool set into the upper terrace. The architecture is by DNA Barcelona, and it is unmistakable: stacked planted terraces behind vertical timber screens, the vegetation carried up the elevation rather than confined to the ground. The unit is complete and delivered unfurnished, available to view and to occupy now.
Lower Level
The entrance opens to a salon and dining room that runs the width of the plan, with the kitchen set at the far end alongside a laundry and utility room. The whole of this space gives onto Terrace 01, which wraps the corner and takes the outlook in two directions, which is what a corner unit buys you. Two bedrooms sit behind a hall off the living space, each with its own bathroom.
Upper Level
An internal stair rises to a second living room, a third bedroom and two further bathrooms. The larger of the two terraces is up here, and it holds the private pool. This is the part of the plan that separates a duplex from a large apartment: a whole floor that works as a private retreat above the entertaining level, with its own outdoor space and water.
Specification
Interiors are finished in travertine marble to the floors, terraces and shower areas. Counters in the kitchen and bathrooms are corian, granite or composite stone. Joinery and doors are MDF, windows and doors are PVC with double glazing, and shower screens are tempered glass. Sanitaryware is superior grade white porcelain with contemporary taps, and lighting runs to LED spots throughout.
Climate control is by inverter mini splits in the bedrooms and the living and dining areas, with ceiling fans in the same rooms. The kitchen comes with a refrigerator, an oven with extractor and a microwave. Because the unit is finished, the interior palette is in place and can be seen in person rather than chosen from a sample board.
The Development
Amira District is arranged as four buildings, A through D, each functioning as its own small community. Beyond the unit itself, residents have interconnected rooftop pools, ground level pools set into jungle gardens, a restaurant, coffee shop and bar, gym and yoga areas, a kids club, multipurpose pavilions, hammock and fire pit areas, two lifts per building, parking and security around the clock. Outdoor spaces through the scheme were planned for solar protection, airflow and noise reduction rather than left to chance. Buyers should confirm which of these amenities are complete and serving Building A at present.
Selva Zamá
Selva Zamá is a large master planned development laid out with jungle retained between the parcels and its own internal road network. Amira District sits at the eastern edge, a short walk from the beach and from the hotel strip that made Tulum's name. Being able to walk to the sand rather than call a taxi is the practical difference between this address and most of what is built inland, and a masterplan of this size brings its own services and access roads rather than depending on Tulum's older colonias.
Ownership
The property lies within Mexico's restricted zone, so foreign buyers take title through a fideicomiso, a bank trust conferring full rights of use, sale and inheritance. Establishing one is routine and your notary and bank will handle it as part of closing.
Singular by the Jungle
Duplex penthouses with their own pool are not common at this level in Tulum, and corner units carrying two aspects are rarer still. Add an architect with a signature the building actually wears, and A-306 is easier to distinguish from the rest of the market than most three bedroom units at this price. Finished and ready, with none of the waiting that usually comes with this address.
Viewings by appointment.
📍 Location: Amira District, Fase 1, Edificio A, Selva Zamá, Tulum, Quintana Roo
🌴 Position: corner unit, third and fourth levels of Building A, walking distance to the beach
⛲️ Specification:
- Unit A-306, Building A, third and fourth levels
- Total constructed area 205.27 m² (2,210 sq ft), interior plus exterior
- 3 bedrooms, 4 bathrooms
- Duplex over two levels with internal stair
- Private pool on the upper terrace
- Two terraces, one to each level
- Separate living room to the upper level
- Travertine marble floors throughout
- Inverter mini split air conditioning and ceiling fans
- Kitchen delivered with appliances
- Complete and delivered unfurnished
- Architecture by DNA Barcelona
🛏 3 bedrooms 🛁 4 bathrooms 📏 205.27 m² (2,210 sq ft) 🏖 Private pool 💵 $695,000 USD
- Private pool on the upper terrace of the unit
- Two terraces, one to each level
- Three bedrooms and four bathrooms
- Separate living room on the upper level
- Open plan salon and dining room
- Fitted kitchen with corian, granite or composite stone counters
- Kitchen delivered with refrigerator, oven with extractor and microwave
- Utility and laundry room
- Travertine marble floors to interiors, terraces and shower areas
- Inverter mini split air conditioning to bedrooms and living areas
- Ceiling fans to bedrooms and living areas
- PVC double glazed windows and doors
- Tempered glass shower screens
- Contemporary designer taps and superior grade porcelain sanitaryware
- LED spot lighting throughout
- Delivered unfurnished and ready for occupation
- Corner position within Building A
- Interconnected rooftop pools across the development
- Ground level pools and jungle gardens
- Restaurant, coffee shop and bar
- Gym and yoga areas
- Kids club
- Multipurpose pavilions and fire pit areas
- Hammock areas
- Two lifts per building
- Parking
- 24 hour security and concierge
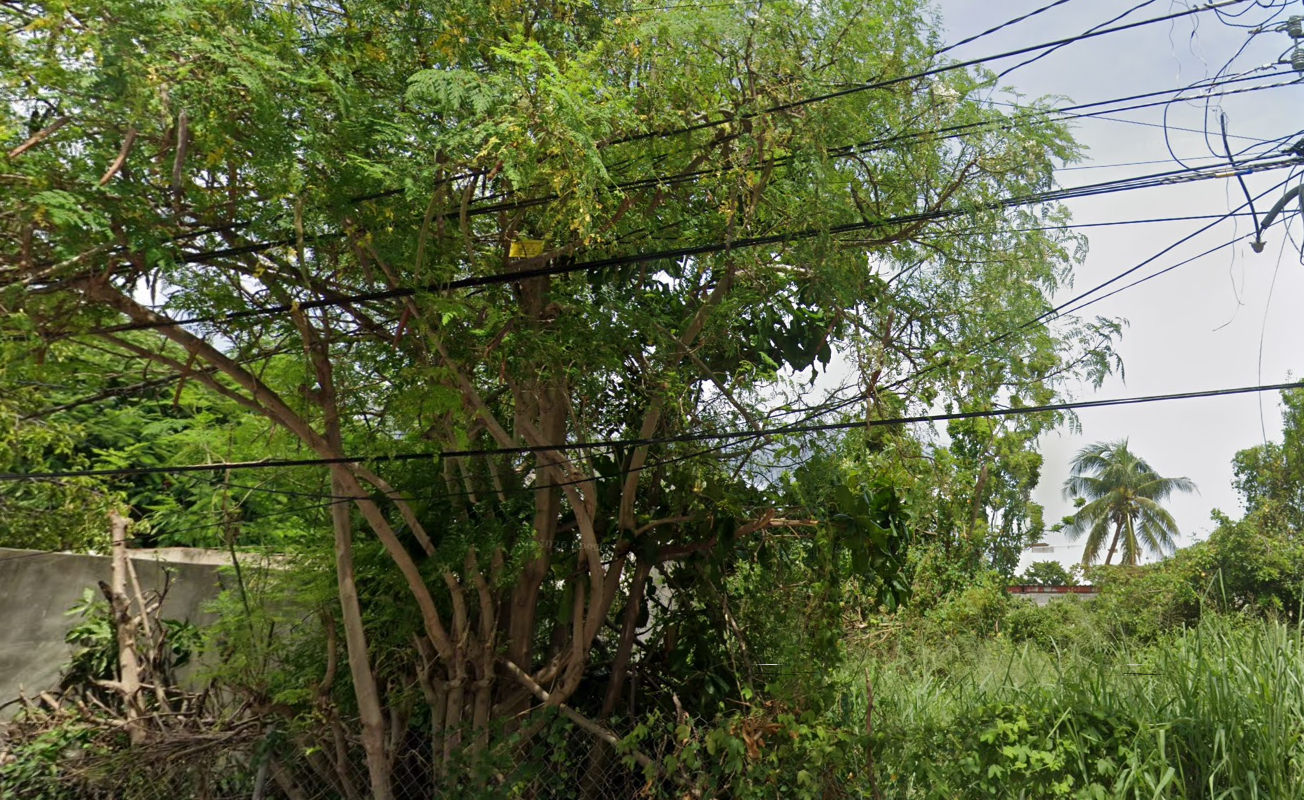
Calle 24 Norte | 211 m² Mixed Commercial Land in Colonia Ejidal, Playa del Carmen
A titled lot of 211.23 square meters on Calle 24 Norte, in Colonia Ejidal, Playa del Carmen, zoned for mixed commercial use. Ten meters of frontage to the street and a little over twenty two meters of depth, in a consolidated part of the city where mixed use is already the pattern on surrounding blocks. Offered at 1,300,000 Mexican pesos, approximately 75,850 US dollars, which works out at around 6,155 pesos per square meter.
The Lot
The plot measures 211.23 square meters (2,274 sq ft) and is regular enough to build on without difficulty. The public deed records the boundaries as 13.51 meters to the northeast, 22.15 meters to the southeast, 10.00 meters to the southwest fronting Calle 24 Norte, and 22.59 meters to the northwest. That ten meter street frontage is the number that matters for anyone planning ground floor commercial space, since it sets what you can present to the street.
Zoning
The lot carries a mixed commercial uso de suelo, which is what gives the frontage its value. Commercial activity is permitted alongside residential, so the obvious scheme is a ground floor local facing Calle 24 Norte with apartments over it, though a single house or a purely commercial building are equally available under the designation. Buyers should confirm current permitted density, height and setbacks with the Municipio de Solidaridad before committing, since those parameters sit with the municipal plan rather than the deed and are periodically revised.
Title
This is not an ejido parcel awaiting regularisation. The lot carries a full property title issued in 2004, converted by public deed before Notaría 109 of Quintana Roo in September 2018, and inscribed in the Playa del Carmen office of the Public Registry of Property and Commerce under folio 13453 in March 2019. The deed records the property as free of liens and without limitation of dominion, and clear of property tax, municipal works cooperation and water service charges as at that date.
That history is worth stating plainly because a great deal of land marketed in this part of Quintana Roo is still ejidal or mid regularisation, and buyers routinely discover it late. Here the chain is documented. A buyer should still commission a current certificado de libertad de gravamen and a fresh predial statement as part of due diligence, since the certificates on file speak only to the position in 2018.
Colonia Ejidal
Colonia Ejidal sits north and west of Playa del Carmen's tourist core, in the part of the city where people actually live and work. Calle 24 Norte runs between Diagonal 70 Norte and Diagonal 75 Norte here, a few blocks from Avenida Andrés Quintana Roo and its everyday commerce. Quinta Avenida and the beach are roughly ten minutes away, close enough to serve the visitor economy without paying tourist zone land prices.
Playa del Carmen remains the largest permanent population centre on the Riviera Maya, and the residential colonias have absorbed most of that growth. A mixed commercial plot on an established street in a neighbourhood with a resident population is a different proposition from tourist zone land: the ground floor has a local customer base from day one.
Ownership
Playa del Carmen lies within Mexico's restricted zone, so foreign buyers take title through a fideicomiso, a bank trust conferring full rights of use, sale and inheritance, or through a Mexican corporation where the intended use is commercial. Your notary will advise which structure fits the plan.
Viewings by appointment. Full cadastral and registry references available to qualified buyers on request.
📍 Location: Calle 24 Norte, between Diagonal 70 Norte and Diagonal 75 Norte, Colonia Ejidal, Playa del Carmen, Solidaridad, Quintana Roo
🌴 Position: consolidated residential colonia, roughly ten minutes from Quinta Avenida and the beach
⛲️ Specification:
- Lot area 211.23 m² (2,274 sq ft)
- Mixed commercial uso de suelo
- Frontage 10.00 m to Calle 24 Norte
- Depth 22.15 m to 22.59 m
- Titled, notarised and registered under folio 13453
- Recorded free of liens and encumbrances
- Municipal services on the street
🏗 Type: Mixed commercial land
📏 Lot: 211.23 m² (2,274 sq ft)
💵 Price: $75,850 USD, equivalent to $1,300,000 MXN
📐 Per m²: approximately $359 USD, equivalent to $6,155 MXN
- 211.23 m² (2,274 sq ft) titled urban lot
- Mixed commercial uso de suelo
- 10.00 m frontage to Calle 24 Norte
- Depth of 22.15 m to 22.59 m
- Fully titled with escritura and public registry inscription
- Recorded free of liens and encumbrances
- Recorded clear of predial, water and municipal cooperation charges
- Municipal services available on the street
- Walking distance to shops, schools and services in Colonia Ejidal
- Roughly ten minutes from Quinta Avenida and the beach
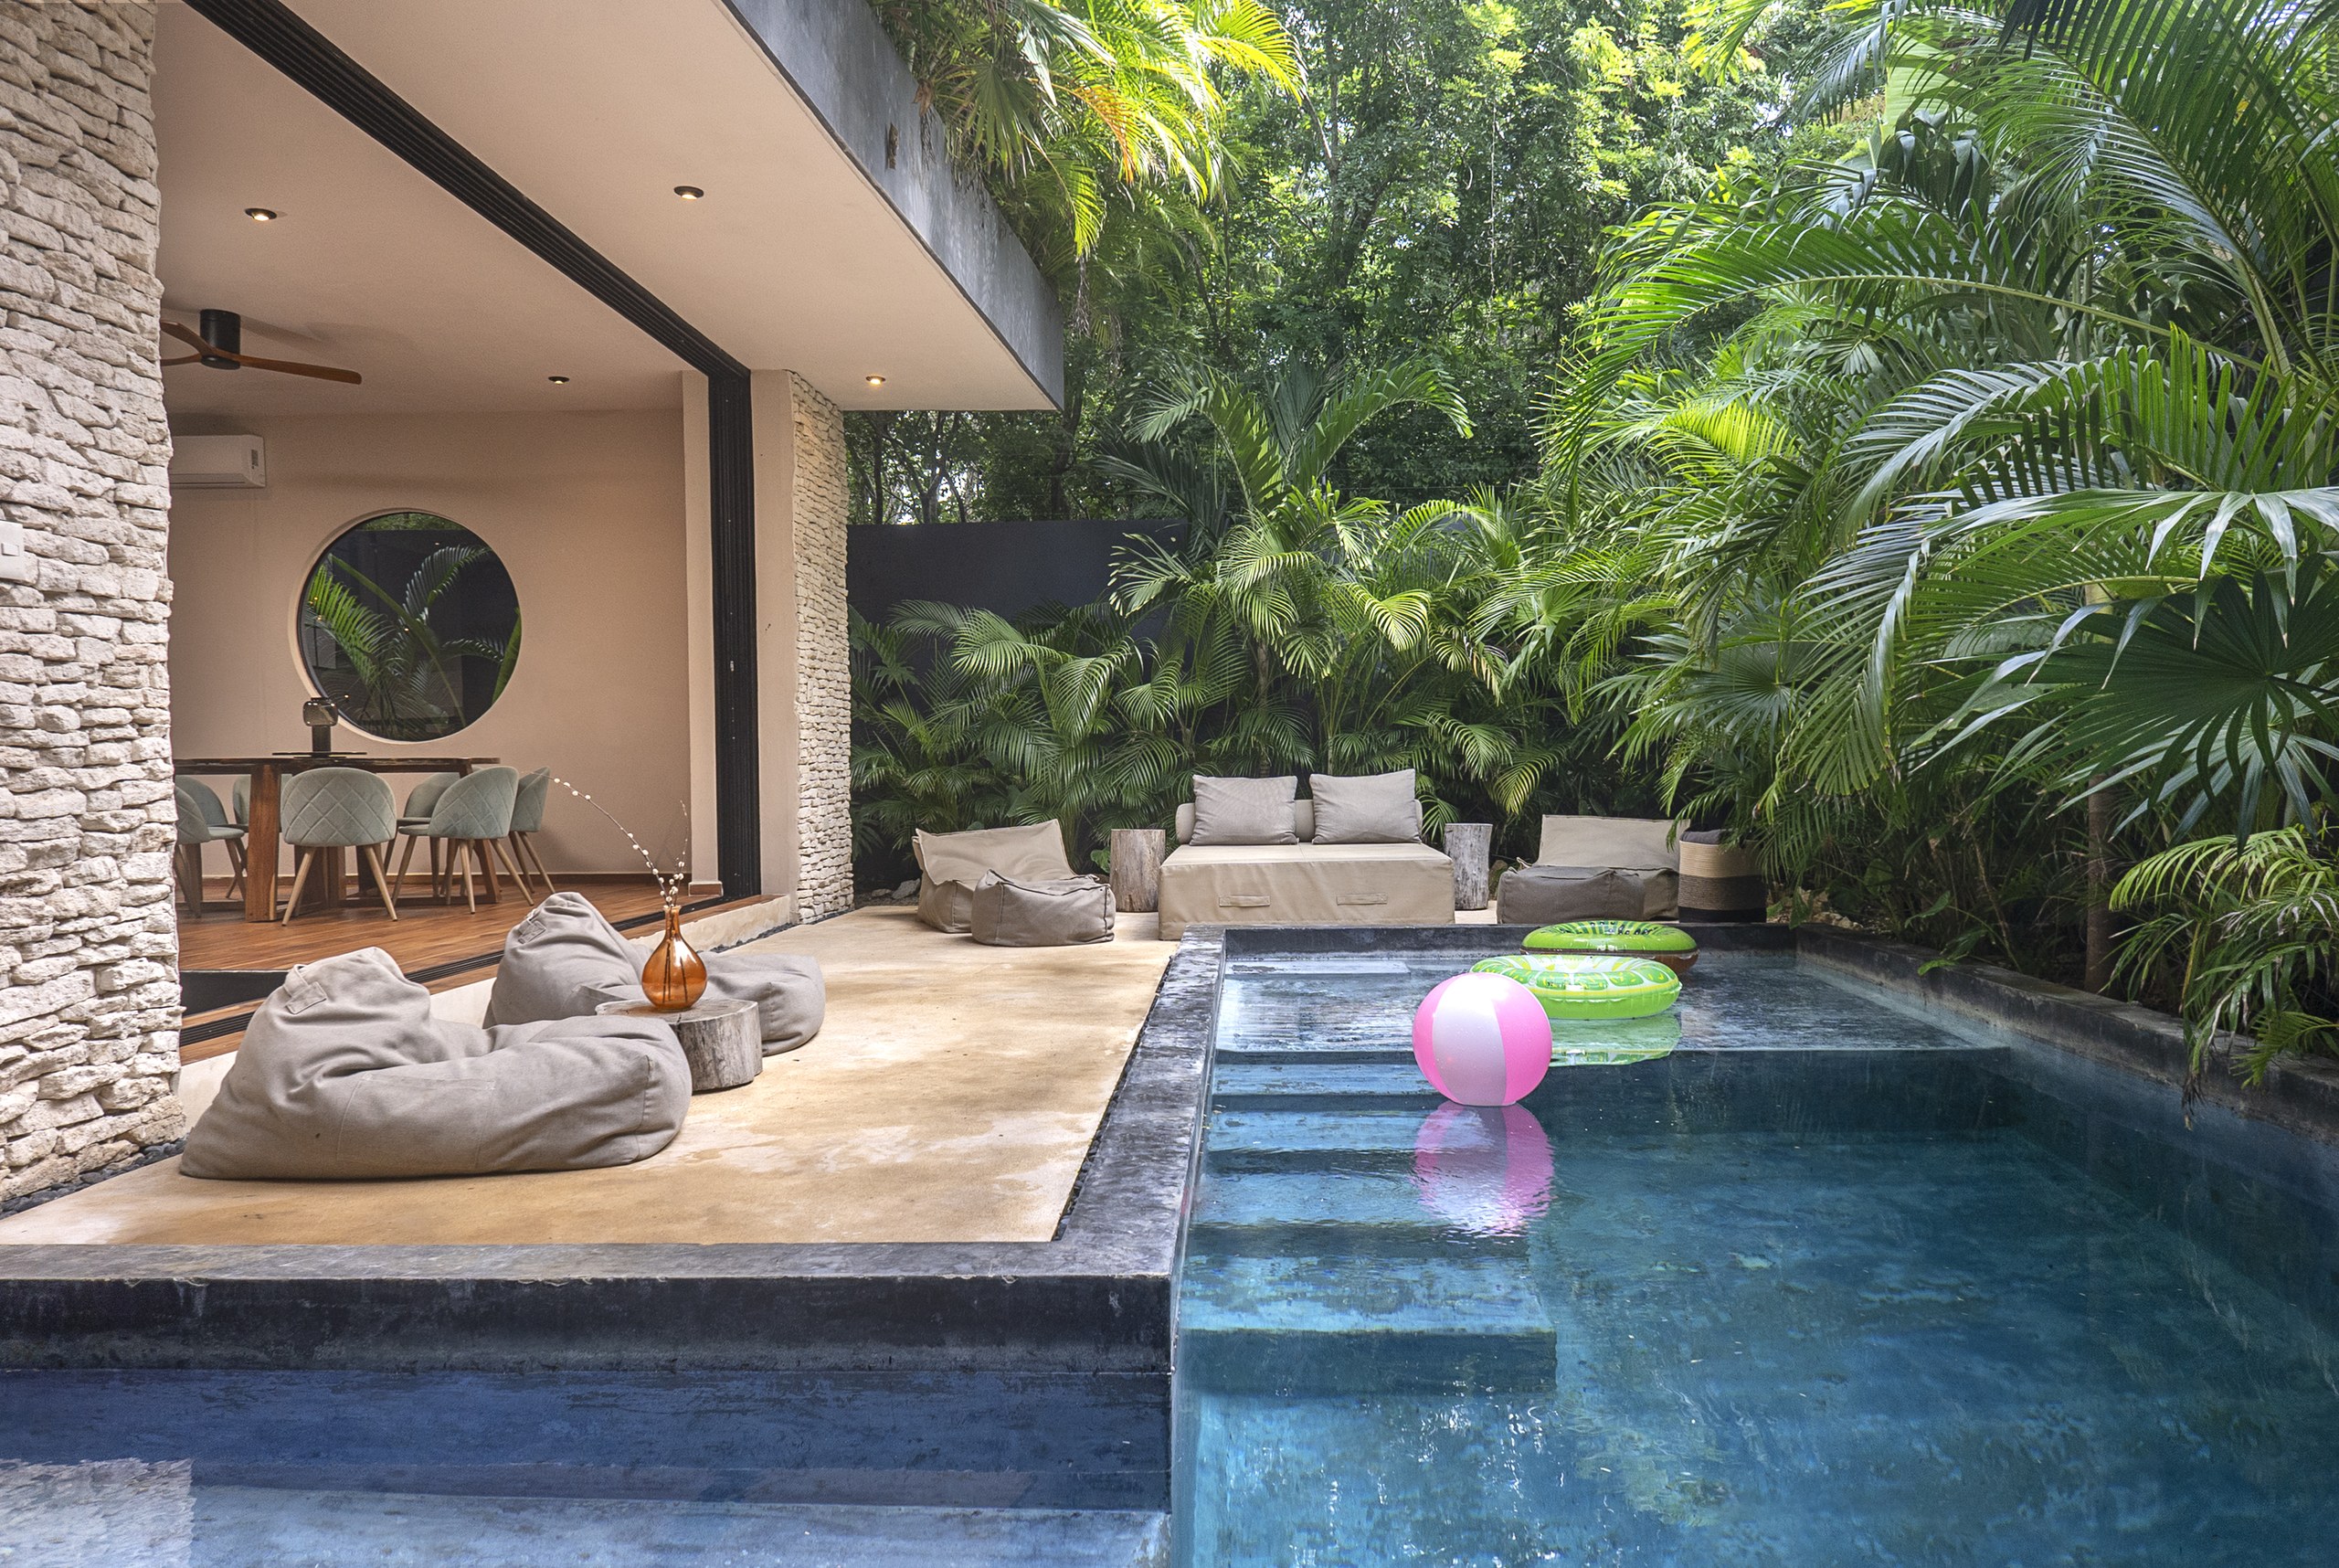
Maison Siscolino | 4 Bedroom Villa with Swim Up Pool and Rooftop Plunge Pool in Region 15, Tulum
Maison Siscolino is a designer villa in Region 15, set back from the noise of the town and the beach strip but six minutes by car from the sand. Four en suite bedrooms and four and a half bathrooms across 245 square meters of construction on a 301 square meter plot, with two private pools: a swim up pool at garden level and a plunge pool on the roof. It is sold fully furnished, equipped and decorated, ready to occupy or to let from the day it changes hands.
The House
The ground floor turns on a sunken living room that runs straight out to the pool deck, with massive sliding doors that fold back until the room and the garden read as one space. The kitchen is open and fully equipped, with a bar that faces into the living and dining area rather than away from it. Beyond that sit a powder room, a laundry room and gated parking for two cars.
One bedroom is on this level, a king with its own en suite, walk in closet and vanity area, positioned so it opens directly to the swim up edge of the pool. Waking up and stepping into the water without passing through the rest of the house is the kind of detail that does not show on a floor plan.
Upstairs
Three further bedrooms occupy the second floor. The principal has an en suite with a freestanding bathtub and a rain shower. A second king bedroom has its own en suite, and a twin room holds two queen beds with an en suite and walk in closet, which is what makes the house work for two families rather than one. Slatted timber headboards, deep colour on the walls and full height glazing onto the canopy give each room its own character instead of repeating one scheme four times.
The Rooftop
The roof carries a plunge pool with benches built into it, alongside a sunbathing and lounge area under a shade sail. It faces open jungle, so the outlook is canopy rather than neighbours, and it is where the house is at its best at either end of the day. There is also structural provision for a fifth bedroom up here should a buyer want to add one.
Region 15
Region 15 sits between the town centre and the beach zone, dense with jungle and still low rise, which is why the villa feels tucked away despite being minutes from the restaurants and shops that draw people to Tulum in the first place. The beach is a six minute drive.
Ownership
The property lies within Mexico's restricted zone, so foreign buyers take title through a fideicomiso, a bank trust conferring full rights of use, sale and inheritance. Establishing one is routine and your notary and bank will handle it as part of closing.
Singular by the Jungle
Two pools in a house of this size is unusual, and the swim up bedroom is genuinely rare in Tulum at this level. Add a rooftop that looks over unbroken canopy and a furnishing package that needs nothing, and the argument makes itself whether the buyer intends to live in it or let it work.
Viewings are by appointment.
📍 Location: Region 15, Tulum, Quintana Roo
🌴 Position: set back in the jungle, six minutes by car from the beach zone
⛲️ Features:
- Swim up pool at garden level with sunbathing area
- Rooftop plunge pool with integrated benches and lounge
- Sunken indoor outdoor living room
- Fully equipped open kitchen with bar
- Four en suite bedrooms including a ground floor swim up bedroom
- Principal en suite with bathtub and rain shower
- Powder room and laundry room
- Two gated parking spaces
- Fully furnished, equipped and decorated
- Rooftop prepared for a fifth bedroom
- Pet friendly
🛏 4 bedrooms 🛁 4.5 bathrooms 📏 House 245 m² (2,637 sq ft) on 301 m² (3,240 sq ft) 💵 $650,000 USD
- Swim up pool with sunbathing area and planted garden
- Rooftop plunge pool with integrated benches
- Rooftop sunbathing and lounge area
- Sunken indoor outdoor living room
- Fully equipped open kitchen with bar
- Four en suite bedrooms
- Principal bedroom with bathtub and rain shower
- Two walk in closets
- Powder room
- Laundry room
- Fully furnished, equipped and decorated
- Two gated parking spaces
- Fully gated and secure property
- Garden with loungers
- Pet friendly
- Rooftop prepared for a fifth bedroom
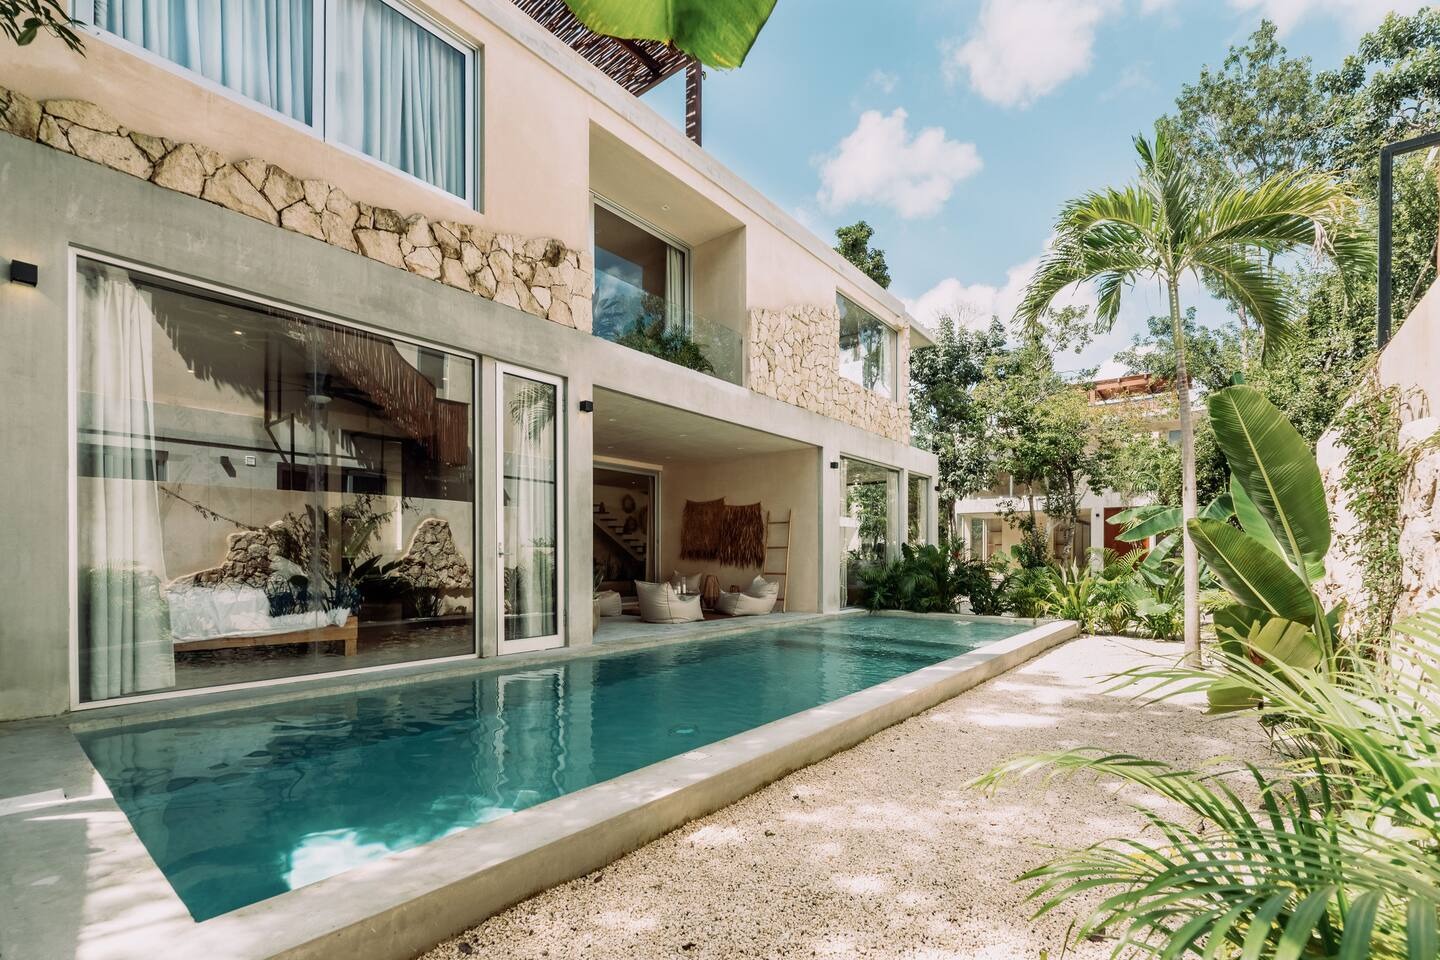
Pura Selva Casa Zara | 4 Bedroom Villa with Private Pool and Rooftop in Region 15, Tulum
Casa Zara sits inside Pura Selva, a gated enclave of just six houses in Region 15, where the jungle still closes in around the plots and the roads stay quiet. Four bedrooms and four bathrooms across two levels and a rooftop, 322 square meters of construction on a 320 square meter plot, completed in 2024 and handed over fully furnished. The pool runs the length of the garden, and the glass folds back until the distinction between the living room and the jungle stops meaning very much.
The House
The ground floor is given to an open concept living and dining area that opens directly onto the private garden, the pool and the outdoor patio. The kitchen is fully equipped and built around an island with seating, set so that whoever is cooking stays part of the room rather than shut away from it. A laundry room sits off the main circulation. Large windows run the depth of the plan, which is what keeps the interior bright through the day and gives every principal room something green to look at.
Four bedrooms occupy the two levels, each served by its own full bathroom. The rooms are finished in the register the house holds throughout: lime plaster walls, timber, woven pendants, jute underfoot, arched mirrors above stone basins. Several open directly to the garden or to the pool through full height sliding doors.
The Rooftop
Above it all is a rooftop terrace with a shaded palapa, a dining table and loungers, and a roof garden planted around the edges. From up here the canopy runs unbroken toward the coast. It is the part of the house that makes the strongest case for itself in the evening, when the heat drops and the light goes long across the jungle.
Pura Selva
Pura Selva is a private gated community of six exclusive houses, laid out at low density with the jungle left standing between them. The development has controlled access, internal private roads, 24 hour security and on site maintenance, and the houses are managed by an established Tulum property management company. That combination suits an owner who is not in Tulum year round, whether the house is used as a second home or placed into rental. Any return or occupancy figures quoted by the developer, the management company or third party portals should be verified independently before you rely on them.
Region 15
Region 15 sits between the town centre and the beach zone, which is the practical argument for it: you are close to both without committing to either. The area is still developing and is characterised by dense jungle, low density projects and a quiet that the more built up districts have lost. Restaurants, shops and services on Avenida Kukulkán are a short drive, and the beach road is a similar distance in the other direction.
Ownership and Costs
The property lies within Mexico's restricted zone, so foreign buyers take title through a fideicomiso, a bank trust conferring full rights of use, sale and inheritance. Establishing one is routine and your notary and bank will handle it as part of closing. Property tax runs at 14,188 pesos per year. Buyers should confirm current tax, maintenance and management charges in writing before closing.
Singular by the Jungle
What sets Casa Zara apart is not any one feature but the completeness of it. A house built in 2024, furnished and ready, with its own pool, its own rooftop, its own garden, inside a gate shared with only five neighbours, on a plot where the jungle was kept rather than cleared. Houses in Tulum that ask nothing further of the buyer are rarer than the listings suggest.
Viewings are by appointment.
📍 Location: Pura Selva, Region 15, Tulum, Quintana Roo
🌴 Position: gated enclave of six houses, between Tulum centre and the beach zone
⛲️ Features:
- Private pool with garden and outdoor patio
- Rooftop terrace with palapa and roof garden
- Open patio with grill
- Fully furnished, completed 2024
- Open concept living and dining
- Fully equipped kitchen with island
- Laundry room
- Water desalinization system
- Two parking spaces
- Gated community of six houses, 24 hour security
- Internal private roads and on site maintenance
🛏 4 bedrooms 🛁 4 bathrooms 📏 House 322 m² (3,466 sq ft) on 320 m² (3,444 sq ft) 💵 $545,000 USD
- Private swimming pool with outdoor patio and garden
- Rooftop terrace with shaded palapa and roof garden
- Open patio with grill
- Fully furnished throughout
- Fully equipped kitchen with island
- Open concept living and dining area
- Four bedrooms, each with a full bathroom
- Laundry room
- Water desalinization system
- Two parking spaces
- Gated community of six houses with controlled access
- Internal private roads
- 24 hour private security
- On site maintenance
- Professional property management in place
- Built 2024
.jpeg)
MISTIQ Premium | Furnished Garden Studio with Jacuzzi in Region 15, Tulum
A finished studio at MISTIQ Premium, handed over furnished and equipped, with a private garden and a jacuzzi of its own. Fifty square meters of interior space on Avenida Kukulkán in Region 15, minutes from the beach and a short walk from the restaurants and shops that have grown up along the avenue. Delivery is immediate, so there is nothing to wait for and nothing left to specify.
The Residence
The studio runs to 50 square meters (538 sq ft) inside, opening onto a private garden with its own jacuzzi. It arrives furnished and equipped throughout, which means it can be occupied or placed into rental from the day it changes hands. Finishes are specified to the development's premium standard, and a single full bathroom serves the residence.
The kitchen is fully integrated, with a granite counter, extractor hood, microwave and refrigerator, laid out so the working space reads as part of the living area rather than a room set apart from it. In a studio that continuity is what makes fifty square meters feel generous rather than compact. The garden extends the plan outward, and the jacuzzi turns what would be a balcony in most buildings into somewhere you actually spend the evening.
The Development
MISTIQ Premium comprises 128 residences over four levels, arranged around a central amenity core with a run of common spaces. Residents have two swimming pools, one of them a lagoon style pool set into the gardens, a fully equipped gymnasium, landscaped grounds and a staffed reception with security. The developer operates a vacation rental programme that owners may join, though any performance figures quoted by the developer or by third party portals should be verified independently before you rely on them.
Region 15
Region 15 is one of the residential districts closest to the coast, sitting between Aldea Zamá and the beach road. The development fronts Avenida Kukulkán, the commercial artery that connects the hotel zone with the town centre, which is why the restaurants and shops are a walk rather than a drive. The beach is a few minutes away by car, and the centre of Tulum is close enough that you are never committed to either the town or the coast.
Ownership
The property sits within Mexico's restricted zone, so foreign buyers take title through a fideicomiso, a bank trust conferring full rights of use, sale and inheritance. Establishing one is routine, and your notary and bank handle it as part of closing.
Singular by the Jungle
What makes this one worth seeing is not the specification, which reads much like any well built studio in Tulum, but the combination: a finished, furnished residence with private outdoor space and a jacuzzi, in a development with real amenity, on the avenue rather than at the end of a track. Studios like this rarely stay long once they are complete and furnished, because the buyer who wants one wants it now.
Viewings are by appointment.
📍 Location: Avenida Kukulkán, Region 15, Tulum, Quintana Roo
🌴 Position: walking distance to restaurants and shops, minutes from Tulum beach
⛲️ Features:
- Luxury studio, delivered furnished and equipped
- Private garden with jacuzzi
- Integrated kitchen with granite counter, extractor hood, microwave and refrigerator
- One full bathroom
- Premium finishes throughout
- Immediate delivery
- Two swimming pools including a lagoon style pool
- Fully equipped gymnasium
- Reception with security
- Landscaped gardens
🛏 Studio 🛁 1 bathroom 📏 50 m² (538 sq ft) plus private garden 💵 $172,000 USD
- Two swimming pools, including a lagoon style pool set into the gardens
- Fully equipped gymnasium
- Staffed reception with security
- Landscaped gardens and common areas
- Private garden with jacuzzi to this residence
- Furnished and equipped throughout
- Integrated kitchen with granite counter, extractor hood, microwave and refrigerator
- One full bathroom
- Premium finishes
- Immediate delivery
- Walking distance to restaurants and shops on Avenida Kukulkán
- Optional participation in the development's vacation rental programme
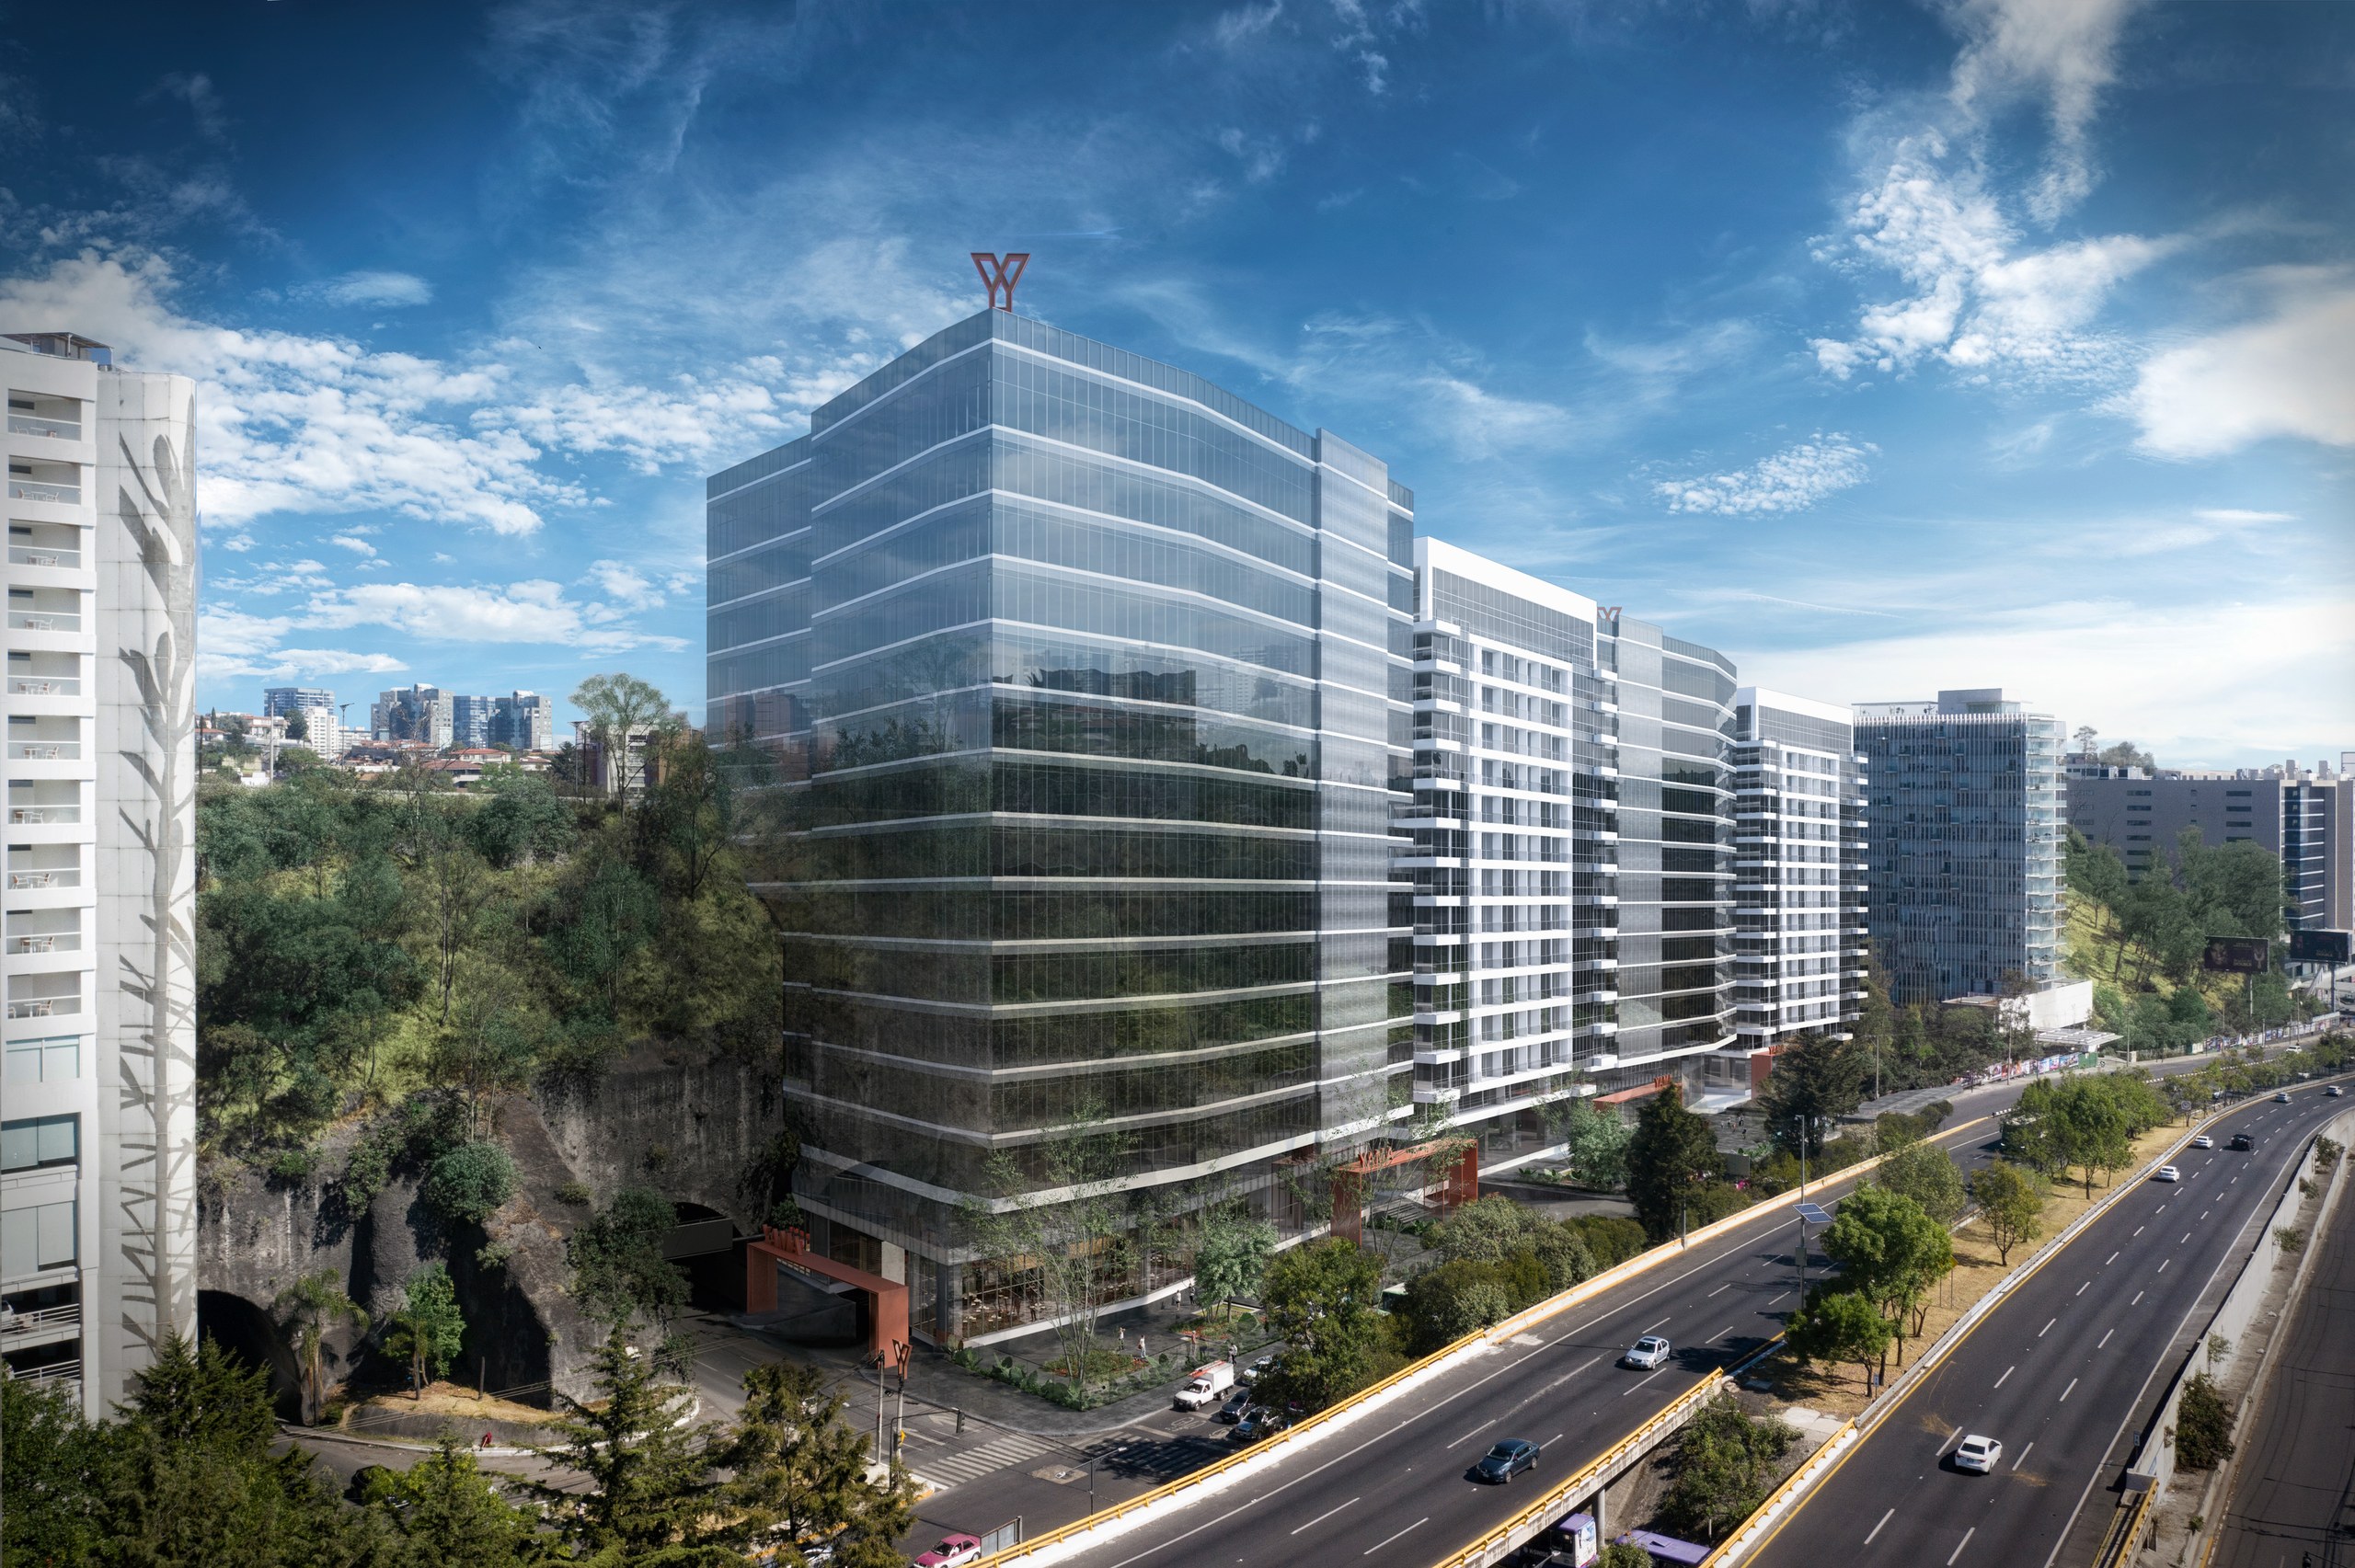
YAMA Bosques Santa Fe | Corporate Office Floors in Santa Fe, Mexico City
YAMA Bosques Santa Fe is a corporate tower on Prolongación Paseo de la Reforma in Santa Fe, within the Álvaro Obregón borough of Mexico City. Sixteen levels of offices sit above ground floor retail, over nine levels of parking, with five levels given to Club Yama. Offices in the development run from 24 square meters upward, and five floors are currently released for sale, from a single 240 square meter suite to two entire 1,600 square meter plates.
Available Space
Floors 10 and 11 are each offered whole and empty at 1,600 square meters (17,222 sq ft), which suits a headquarters requirement or a single occupier wanting a full plate. Floor 12 runs to 1,000 square meters (10,764 sq ft) and floor 13 to 800 square meters (8,611 sq ft). A smaller suite of 240 square meters (2,583 sq ft) is available on floor 9. Taken together the release amounts to 5,240 square meters (56,403 sq ft), so a buyer can assemble contiguous floors or take a single suite.
Pricing and Terms
Space is priced at 4,376 US dollars per square meter, equivalent to 75,000 Mexican pesos per square meter. On that basis the 240 square meter suite on floor 9 works out at 1,050,240 US dollars, floor 13 at 3,500,800, floor 12 at 4,376,000, and floors 10 and 11 at 7,001,600 each.
The developer is offering a 20 percent deposit with the balance over 36 months, interest free. Offices are delivered unfurnished; a furnished package is available, with financing over 24 months. Prices and terms are set by the developer and subject to change without notice, so buyers should confirm current availability, pricing and payment terms at the point of reservation.
The Building
The tower carries sixteen office levels above commercial units at street level, served by a motor lobby, high speed passenger lifts and a goods lift. Nine parking levels sit beneath, with valet parking for visitors. Building systems cover air conditioning, ventilation and extraction, a fire protection system, electronic access control, CCTV through the common areas and security staffed around the clock.
Club Yama
Club Yama occupies five levels and is closer to a members' club than a conventional office amenity floor. It holds an auditorium, a swim lane, the Sky Gym, a padel court, a virtual golf simulator, coworking and social hub space, a Work Café and terrace café, an open terrace, an adult games room, lactation cabins and privacy booths available on reservation. The full run of meeting rooms and collaborative spaces sits within it. A further set of amenities is shared with the neighbouring residential tower, adding a gym, virtual yoga, steam room, sauna, VIP lounge and games room.
Access works on a credit system. Each office carries two credits per square meter, renewed monthly, with access included within the maintenance fee. Additional credits are 20 pesos each. Credits do not roll over from one month to the next, and access extends to every building in the Yama network.
Red Yama
Red Yama gives occupiers working access to four Yama locations across Mexico City: Bosques Santa Fe, Insurgentes Reforma, Alpes and Jardines del Pedregal. For a business with staff moving across the city, it means desk and meeting space at four addresses rather than one.
Access and Connections
The development takes four separate vehicle approaches: Prolongación Paseo de la Reforma, Paseo de los Tamarindos, Lomas de Vista Hermosa and the Carretera México Toluca. The Autopista México La Marquesa and Vasco de Quiroga both run close by. For a building where staff and visitors arrive by car, four entry routes rather than one matters at peak hours.
Santa Fe
Santa Fe is Mexico City's principal modern corporate district, holding the head offices of a large share of the multinationals operating in the country. The immediate neighbours reflect that: the Citibanamex and Bimbo corporate buildings, IBM de México and the Universidad Iberoamericana all sit within the surrounding blocks, with Plaza Reforma Santa Fe, Patio Santa Fe and Sam's Club nearby for retail and everyday needs.
Viewings by appointment.
📍 Location: Prolongación Paseo de la Reforma 799, Santa Fe, Zedec Santa Fe, Álvaro Obregón, 01219, Mexico City
🏢 Position: Santa Fe corporate district, four vehicle access routes
⛲️ Currently available:
- Floor 9: 240 m² (2,583 sq ft), $1,050,240 USD
- Floor 10: 1,600 m² (17,222 sq ft), $7,001,600 USD
- Floor 11: 1,600 m² (17,222 sq ft), $7,001,600 USD
- Floor 12: 1,000 m² (10,764 sq ft), $4,376,000 USD
- Floor 13: 800 m² (8,611 sq ft), $3,500,800 USD
- Total released 5,240 m² (56,403 sq ft)
⛲️ Specification:
- 16 office levels above ground floor retail
- 9 levels of parking with valet service
- 5 levels of Club Yama amenities
- Development offices from 24 m² upward
- Motor lobby, high speed lifts and goods lift
- Four principal vehicle access routes
- 24/7 security, CCTV and electronic access control
- Air conditioning, ventilation and extraction
- Fire protection system
- Club Yama access included within the maintenance fee
- Red Yama access to four Mexico City locations
🏢 Type: Corporate office floors
📐 Available: 240 m² to 1,600 m² (2,583 to 17,222 sq ft)
💵 Price: $4,376 USD per m², equivalent to 75,000 MXN per m²
💳 Terms: 20% deposit, 36 months interest free
🚗 Parking: 9 levels
- Club Yama across five levels
- Auditorium
- Swim lane
- Sky Gym
- Padel court
- Virtual golf simulator
- Coworking and social hub
- Work Café and Club Yama terrace café
- Open air terrace
- Adult games room
- Full suite of meeting rooms and collaborative spaces
- Privacy booths, unlimited access by reservation
- Lactation cabins
- Gym, virtual yoga, steam room and sauna shared with the residential tower
- VIP lounge
- Reception and concierge
- Food and beverage service
- Private events service
- Print centre
- Resort style assistance
- Valet parking for visitors
- 24/7 security
- Motor lobby
- Nine levels of parking
- High speed passenger lifts and a goods lift
- Air conditioning, ventilation and extraction
- Fire protection system
- Electronic access control
- CCTV in common areas
- Connection to the Red Yama network
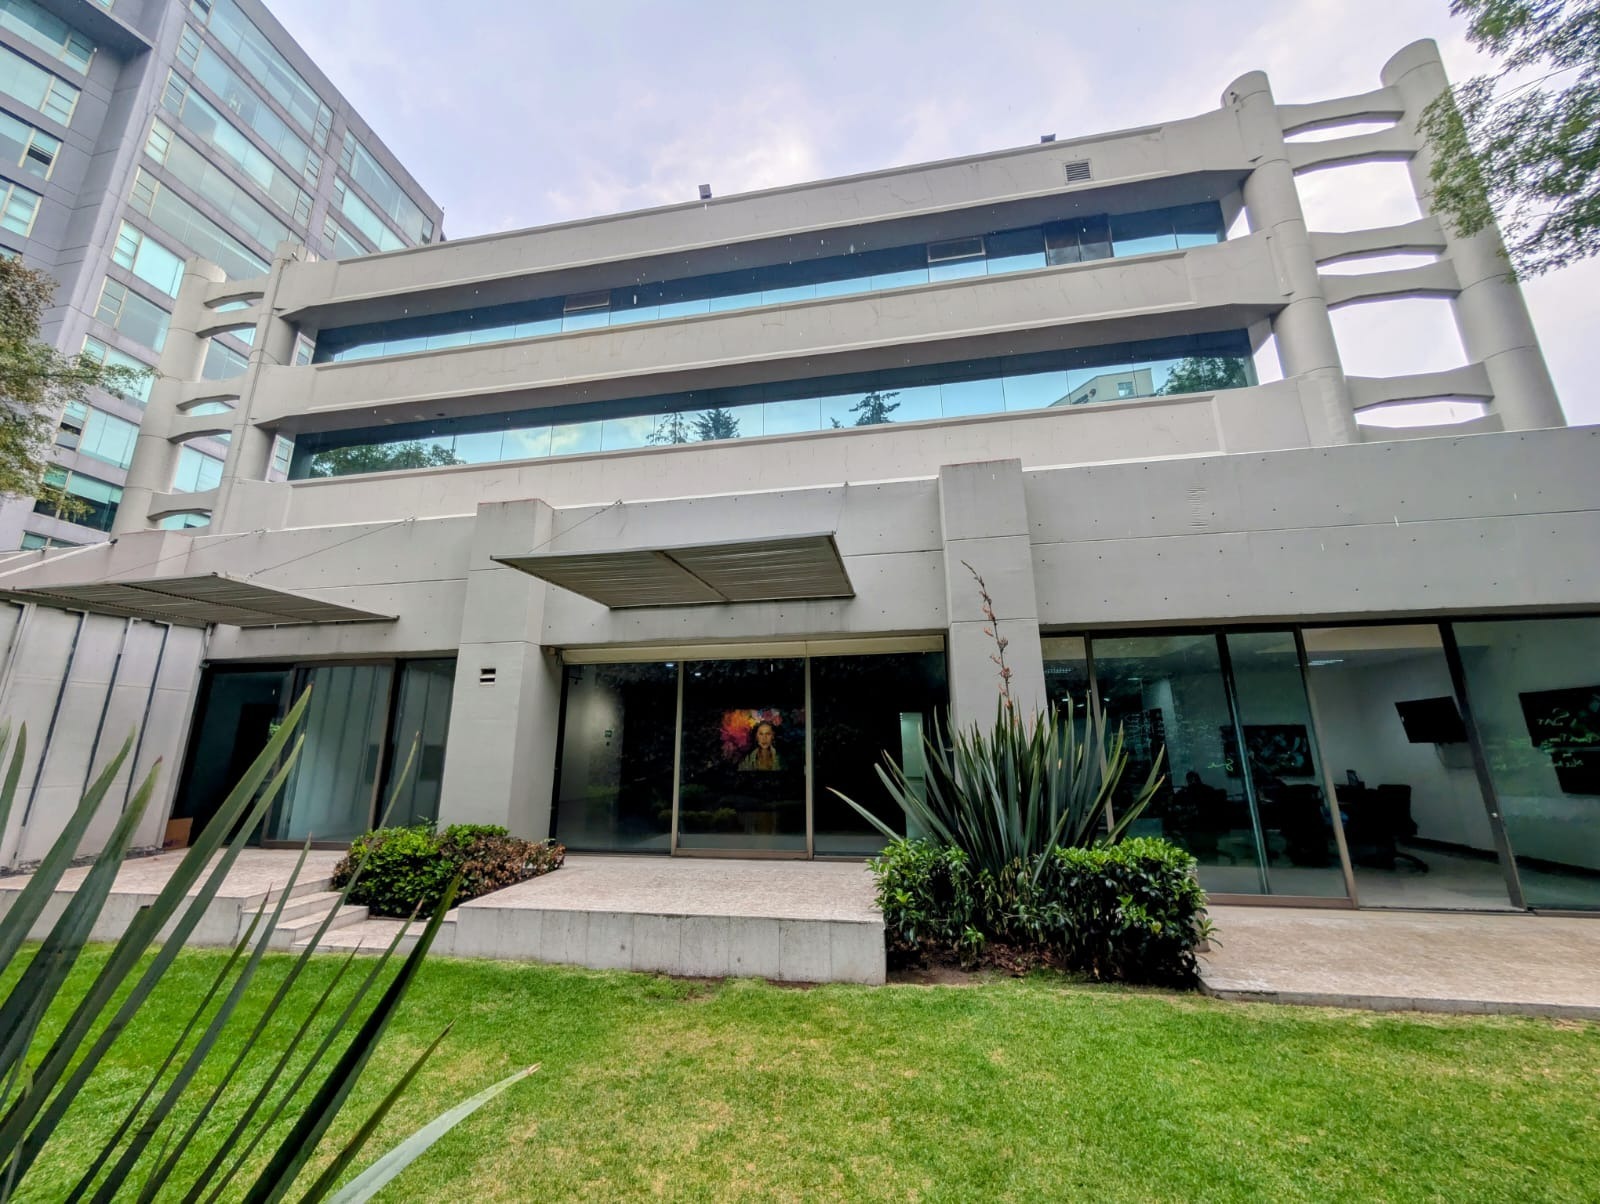
Torre 400 | Corporate Office Building in Santa Fe, Mexico City
Torre 400 stands on the pedestrian spine of Santa Fe, the corporate, commercial and entertainment core of western Mexico City, within the Álvaro Obregón borough. Eight levels in total: four floors of offices above the sidewalk and four basement levels of parking, set on a 2,533.08 square meter plot with 8,606.34 square meters of built area. The building is offered fully fitted and ready for immediate occupation, either as a working office asset or as a redevelopment site.
The Building
Rentable office area is 2,968.44 square meters (31,952 sq ft) across the four upper levels, against a usable area of 2,721.12 square meters (29,290 sq ft). Floor plates run at roughly 745 square meters (8,028 sq ft) each and draw light from the perimeter behind continuous glazing, while a glazed dome carries daylight down through a triple height void at the centre of the building. Two Otis lifts, each rated for ten people, connect the basements to the roof, backed by service stairs reaching every floor. The structure is around twenty years old and stands twenty meters high, wrapped in landscaped gardens with reflecting pools set into the main elevation.
Ground Floor and Mezzanine
The mezzanine is currently configured to operate independently of the rest of the building. It carries its own pedestrian entrance, a dedicated loading bay and direct access to the gardens, which makes it lettable as a self contained floor. The southern zone holds eight private cubicles, a meeting room, a telecommunications SITE room and an open area configured for eighteen workstations, all arranged around a central hall lit by a rooftop dome and opening onto the rear garden. The northern zone holds an executive office with private bathroom and garden access, two further meeting rooms and seven private cubicles behind tempered glass partitions, plus a storage area that converts to four workstations. A dining room for twenty four and a full kitchen sit on this level, serviced independently from the side garden so deliveries never cross the office floor.
Upper Floors
The first level carries eight private cubicles along the main elevation with further offices to the rear, two open zones north and south, two private washrooms, a kitchenette, closet and storage. The second level holds eight offices of 4.50 by 3.55 meters on the main elevation, seven offices of 3.40 by 5.00 meters and a meeting room of 7.00 by 5.00 meters to the rear, with two open areas and independent climate control for each space. The third level is the amenity floor: a tiered auditorium seating twenty six, a dining room for thirty six with its own kitchen and pantry, four meeting rooms, a multipurpose hall, a full bathroom with shower and a central SITE room serving every level.
Building Services
Torre 400 carries a full commercial plant specification. Power runs through a 500 kVA ELMEX substation in basement one, with a Voltran transformer at 23,000 to 220/127 volts, three phase, supported by a 250 kW Stamford diesel generator and a 30 kW UPS for computer equipment. Climate control is delivered by 75 fan and coil units, five air handling units and two rooftop chillers. Water is held in a 91 cubic meter cistern with a hydropneumatic system of two 3 HP pumps plus a 7.5 HP irrigation pump. Fire protection runs from a 15 HP diesel pump with a siamese connection on the main elevation and six hydrants through the building at a working pressure of 7 kg/cm². Security covers fifteen cameras across the exterior, lifts and basements with multiplexer, monitors and DVR, alongside a manned post at basement level.
An electrical installations certificate dated 10 May 2023, issued by Ing. Ricardo Domínguez Alvarado, cédula profesional 1537650, concluded that the installations were safe in their condition at that date. The technical dossier was prepared by Ing. J. Eduardo Montelongo D. and reviewed by Arq. Martha G. Velasco Bazán, cédula profesional 1022859. Buyers should obtain current certification as part of their own due diligence.
Parking
Parking occupies 4,781.10 square meters (51,464 sq ft) across seven split level decks within the four basements, running from a ground deck at plus 1.45 meters down to minus 10.00 meters. The technical specification states 128 spaces, in individual bays rather than stacked or tandem arrangements, together with a dedicated loading and unloading bay, building storerooms, a switchboard room, a telecommunications riser serving every level and washrooms at basement level. Buyers should confirm the final space count on inspection.
Redevelopment Potential
Zoning is HSO/12/75/Z, permitting twelve levels at 75 percent open area with no housing restriction, against a construction potential of 7,531 square meters (81,064 sq ft). The land use designation is broad: corporate offices, suites, apartments and hospitals all fall within permitted use, and the absence of a housing restriction means a residential conversion is available under the current designation. The four basement levels suit mixed use. Prospective buyers should verify all zoning parameters and the current construction licence position with the borough before proceeding.
Santa Fe
Santa Fe is Mexico City's principal modern corporate district, built out from the 1990s on the western edge of the city and now holding the headquarters of a large share of the multinationals operating in Mexico. Torre 400 sits inside the pedestrian zone, within walking distance of Garden Santa Fe, Samara Shops, Pasaje Santa Fe, Expo Santa Fe, the Alameda Poniente and the Universidad Iberoamericana. The JW Marriott, Westin, Hilton, DoubleTree, Novotel and Holiday Inn are all close by. Vehicle access is direct to the Mexico Toluca highway and Avenida Constituyentes, and the Santa Fe station of the Mexico City to Toluca interurban train is roughly five minutes away.
Viewings by appointment.
📍 Location: Calle Guillermo González Camarena 400, Colonia Santa Fe La Loma, Zedec Santa Fe, Álvaro Obregón, 01376, Mexico City
🏢 Position: Santa Fe pedestrian zone, direct access to the Mexico Toluca highway
⛲️ Specification:
- 8 levels: 4 office floors above ground, 4 basement parking levels
- Total built area 8,606.34 m² (92,639 sq ft)
- Rentable office area 2,968.44 m² (31,952 sq ft)
- Usable area 2,721.12 m² (29,290 sq ft)
- Parking area 4,781.10 m² (51,464 sq ft)
- Land area 2,533.08 m² (27,266 sq ft)
- Typical floor plate 741 to 746 m² (7,979 to 8,028 sq ft)
- Building height 20 m, approximately 20 years old
- 2 Otis lifts, capacity ten people each
- Mezzanine configured for independent occupation with its own entrance
- Tiered auditorium seating 26, dining rooms for 24 and 36, two kitchens
- Zoning HSO/12/75/Z, 12 levels, 75% open area, no housing restriction
- Permitted use includes offices, suites, apartments and hospitals
- Construction potential 7,531 m² (81,064 sq ft)
🏢 Type: Corporate office building
📐 Built area: 8,606.34 m² (92,639 sq ft)
📏 Land: 2,533.08 m² (27,266 sq ft)
🚗 Parking: 128 spaces
🏗 Redevelopment: up to 12 levels, 7,531 m² (81,064 sq ft) potential
- 128 parking spaces across seven split level decks
- Two Otis passenger lifts, capacity ten people each
- Service stairs serving every level
- Mezzanine with independent pedestrian entrance and loading bay
- Tiered auditorium seating 26
- Dining room for 36 with kitchen and pantry on level three
- Dining room for 24 with independently serviced kitchen on the mezzanine
- Four meeting rooms and a multipurpose hall on level three
- Telecommunications SITE rooms with vertical riser to every level
- 500 kVA ELMEX electrical substation, three phase
- 250 kW Stamford diesel emergency generator
- 30 kW UPS backup for computer equipment
- 75 fan and coil units, five air handling units and two rooftop chillers
- Fire protection with 15 HP diesel pump, siamese connection and six hydrants
- 91 m³ cistern with hydropneumatic pumping system
- Sewage sump pumping system
- CCTV with fifteen cameras, multiplexer, monitors and DVR
- Manned security post at basement level
- Basement storerooms and maintenance workshop
- Landscaped gardens with reflecting pools
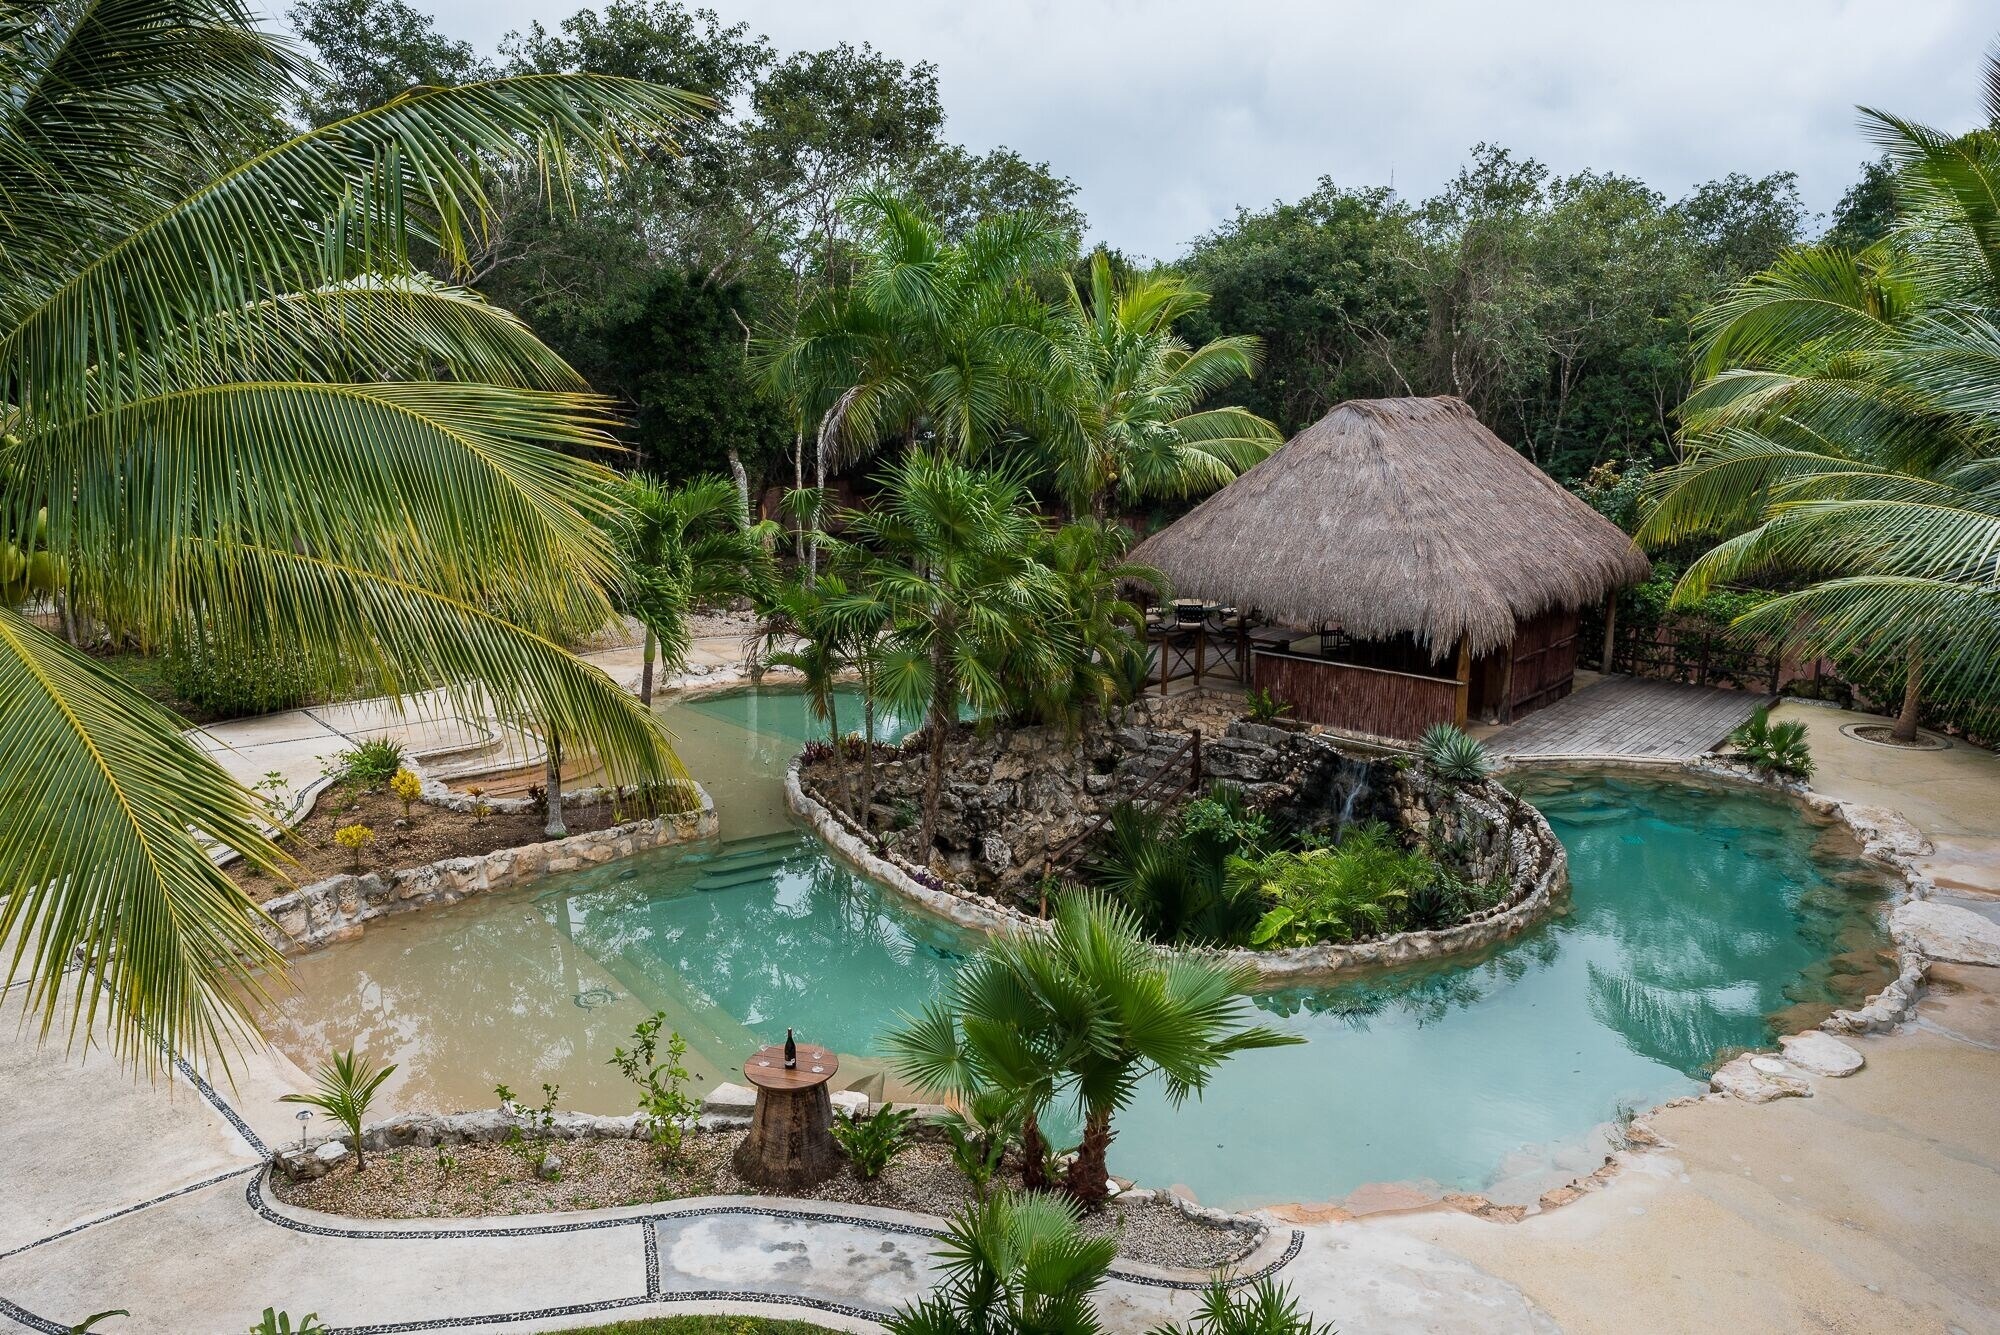
Villa Xibalba | Two-Villa Estate with Private Cenote in Kantenah
Villa Xibalba is a private estate of two matching villas on over two acres of jungle land in Kantenah, on the stretch of coast between Puerto Aventuras and Xpu Ha. Six bedrooms are split three to each villa, with four bathrooms and sleeping capacity for sixteen. The estate is offered whole rather than as separate units, and its distinguishing feature is a cenote within the grounds.
The Cenote
The cenote sits apart from the pool, an open sinkhole in the limestone reached by a timber stair that descends between the rock walls. Ferns and bromeliads have taken hold across the exposed stone, and the opening is edged with dry-stone walling and planting rather than built over. Private cenotes rarely come to market in this corridor and cannot be replicated, which is the strongest argument this estate makes.
The Pool
Separately, a large freeform pool wraps the centre of the plot in two connected basins, divided by a planted rock island with a waterfall spilling between them. The edges are laid in rough limestone rather than tile, so the water reads closer to a natural pool than a rectangle of blue. Sun loungers, a sand-toned deck and mature palms surround it.
The Palapa Bar
A thatched palapa off the pool holds a full bar built in rustic timber, seating eight at the counter with a wall-mounted television behind and hanging swing seats along the open side. Outdoor dining and a barbecue sit under the same roof, opening straight onto the water.
Two Villas, Six Bedrooms
The villas are identical in layout and furnishing, finished in a warm traditional palette with stucco walls, terracotta floors and dark timber joinery. Each holds an open living space with a large sofa and a wall-mounted television, an eight-person dining table, an eat-in kitchen bar, and a fully equipped kitchen with a stainless refrigerator, oven and hob. Full-height glazed doors open onto terraces strung with hammocks under thatched shade umbrellas, and air conditioning runs throughout.
Each villa carries three bedrooms. The top-floor principal suite has a king bed, a lounge chair and an en-suite bathroom with a large shower and twin basins. Two further bedrooms sit on the ground floor: one with two queen beds, a sofa bed and direct patio access, the other with two double beds. Both have generous closet space and share a bathroom fitted with dual showers and twin basins.
The Setting
Kantenah sits in Solidaridad, roughly midway between Playa del Carmen and Tulum, with the coast a short drive east. Cenote Azul and Cenote Cristalino are both around six kilometers away, Xpu Ha beach about the same, and Akumal roughly eleven. The land around the estate is jungle, and the plot is screened by mature palms on all sides.
The estate currently operates as a vacation rental. Private viewings by appointment.
📍 Location: Kantenah, Solidaridad, Quintana Roo
🌴 Position: Inland jungle plot, short drive to Xpu Ha beach and the cenote route
⛲️ Features:
- Two matching private villas on one plot
- 6 bedrooms (3 per villa), 4 bathrooms
- Sleeps up to 16
- Over 2 acres (approx. 8,100 m²) of private grounds
- Cenote within the grounds, with stepped access
- Large freeform pool with rock island and waterfall
- Palapa bar seating eight, with swing seats
- Outdoor dining and barbecue under thatch
- Rooftop terraces with palapas on both villas
- Hammock terraces off the ground floors
- Fully equipped kitchens with eat-in bars
- Eight-person dining tables in each villa
- En-suite principal suites with twin basins
- Air conditioning throughout
🛏 Bedrooms: 6 (3 per villa)
🛁 Bathrooms: 4
📏 Land: Over 2 acres (approx. 8,100 m²)
👥 Sleeps: 16
- Natural cenote with stepped access
- Large freeform pool with rock island and waterfall
- Palapa bar with seating for eight and hanging swing seats
- Shaded palapa with outdoor dining
- Barbecue grill
- Rooftop terraces with palapas and seating
- Thatched shade umbrellas and hammocks along the villa terraces
- Over 2 acres of private jungle grounds
- Air conditioning throughout both villas
- Fully equipped kitchens in each villa
- Washer
- On-site parking
- Wi-Fi
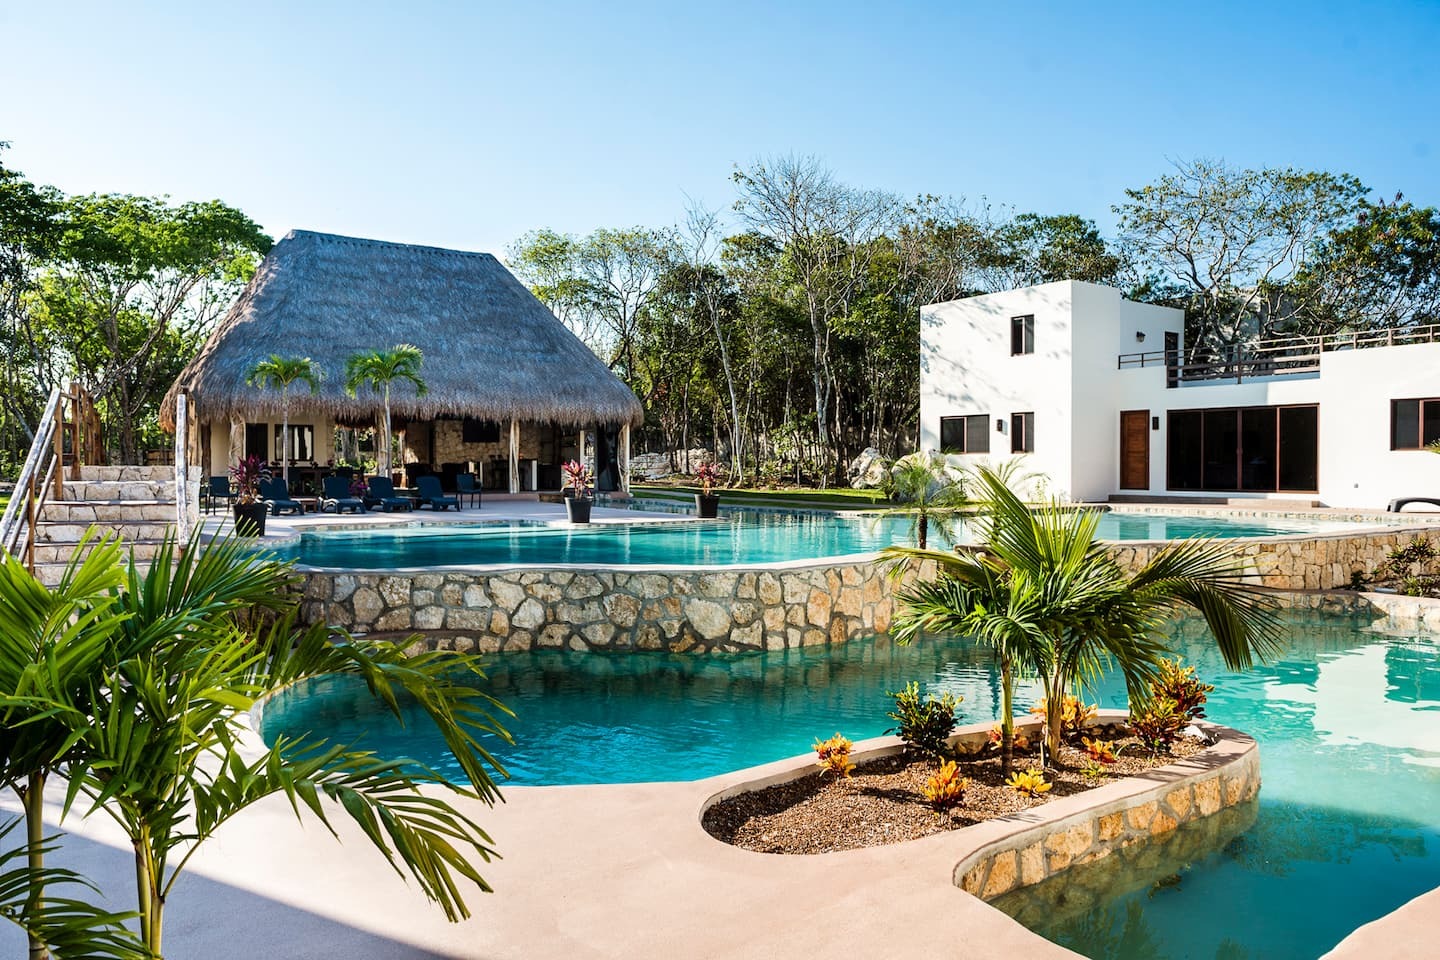
Villa Shalimar | Three-Villa Private Estate on 2.2 Acres in Xpu Ha
Villa Shalimar is a private estate of three matching villas set on 2.2 acres of jungle garden at Xpu Ha, midway along the coast between Playa del Carmen and Tulum. The three buildings share a single plot and a pool that runs the length of it, and the property is offered as a whole rather than as separate units. Across the estate there are six bedrooms and eight and a half bathrooms, with sleeping capacity for twelve.
Three Villas, Six Bedrooms
Each villa is laid out identically. The ground floor is open plan, with living, dining and kitchen running together and opening to the pool terrace through wide sliding doors. Kitchens are fitted with granite-topped islands, full ovens and hobs, and refrigerators with ice dispensers. Upstairs, the principal bedroom has a queen bed and a private bathroom with a double rain shower in stone. The second bedroom sits on the ground floor with a king bed, convertible to twins, and its own bathroom with a corner shower and a soaking tub. Air conditioning runs throughout, with ceiling fans in the bedrooms, and floors are laid in large-format stone tile.
The Pool
The pool does not sit in one block. It steps through the grounds on several levels, held by dry-stone retaining walls, with a waterfall spilling between the upper and lower basins and a timber bridge crossing at the midpoint. Shallow shelves run along the edges for loungers at water level, and one arm reaches under the palapa and surfaces there as a swim-up bar with stools set into the water. From the villas' upper terraces the whole run of it reads as a single body of water threading between the buildings.
The Palapa
The palapa is a fourth structure rather than a shade canopy. Under a full thatched roof carried on rough timber posts sit a bar counter with stools, two dining tables including one that seats ten, an outdoor kitchen with a gas cooktop and open shelving against rough stone walls, hammocks slung between the posts, and two and a half bathrooms of its own. It opens on every side to the lawn and the pool.
The Plot
The land runs to 2.2 acres, roughly 8,900 square meters, planted densely with mature trees, coconut palms and tropical foliage, with lawn between the villas and the water. The planting does the work of separating the three villas from one another and screening the estate from its boundaries, which is what allows a property holding twelve people to still read as private.
Xpu Ha
Xpu Ha lies on the coast road between Playa del Carmen and Tulum, known for one of the wider and calmer beaches along this stretch. The estate sits inland of the sand, about a five-minute drive rather than a walk, with Kantenah Bay and Xpu Ha beach under a kilometer away and a small supermarket within two. Playa del Carmen is roughly 30 km north and Tulum roughly 35 km south. Cancún International Airport is around 80 km, Cozumel around 48 km.
The estate currently operates as a vacation rental. Private viewings by appointment.
📍 Location: Xpu Ha, Quintana Roo
🌴 Position: Five minutes inland from Xpu Ha beach and Kantenah Bay
⛲️ Features:
- Three matching private villas on one plot
- 6 bedrooms, 8.5 bathrooms
- Sleeps up to 12
- 2.2 acres (approx. 8,900 m²) of planted grounds
- Multi-level pool with waterfall, bridge and swim-up bar
- Thatched palapa with outdoor kitchen, bar and dining for ten
- Open-plan ground floors opening to the pool
- Granite-topped kitchen islands, full ovens and hobs
- En-suite bathrooms to every bedroom
- Double rain showers upstairs, soaking tubs downstairs
- Air conditioning throughout
- Free on-site parking
🛏 Bedrooms: 6 (2 per villa)
🛁 Bathrooms: 8.5
📏 Land: 2.2 acres (approx. 8,900 m²)
👥 Sleeps: 12
💵 Price: $950,000 USD
- Multi-level pool with timber bridge and waterfall
- Swim-up bar with submerged stools
- Shallow sun shelves and pool-level lounging
- Large thatched palapa pavilion
- Palapa kitchen with gas cooktop and stone walls
- Bar counter, two dining tables and hammocks under the palapa
- Mature jungle gardens and lawns across 2.2 acres
- Air conditioning throughout all three villas
- Ceiling fans in all bedrooms
- Free on-site parking
- Wi-Fi
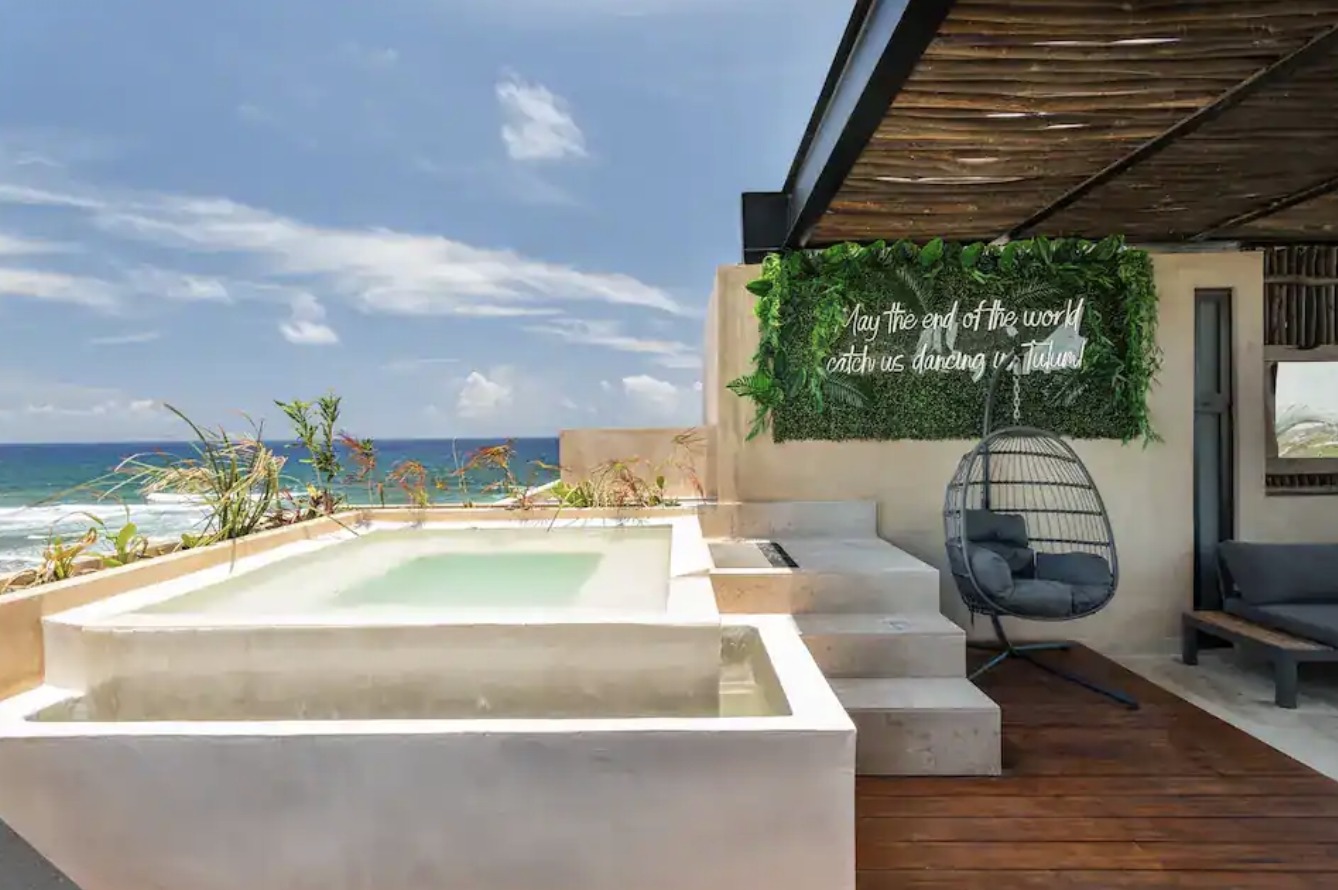
Tankah Bay | 3-Bedroom Oceanfront Penthouse with Rooftop Pool
An architecturally led residence on the Caribbean in Tankah Bay, arranged over three levels and holding 252.33 square meters across three bedrooms and four bathrooms. Private terraces run through every floor and the roof is given over to a pool with 360-degree panoramas across the sea in one direction and the mangroves in the other. The house is designed to sit within the Mayan jungle rather than against it, in natural materials and a restrained palette.
The Rooftop
The roof terrace is the defining level. A pool is set into the deck with the Caribbean directly beyond it, alongside a hanging chair, sun loungers and a shaded seating area under a timber and thatch structure. A full outdoor kitchen and bar runs along one side with a dining table beneath the palapa, and the open aspect means the view carries right around: open water on one side, mangrove and jungle canopy on the other.
Three Levels of Living
Living space sits behind full-height glazing facing the water, with pale stucco walls, timber ceiling beams and stone floors. The kitchen is fully fitted with a dark stone splashback and timber cabinetry. Three bedrooms open onto their own terraces through sliding glass, each with air conditioning and a ceiling fan, and bathrooms are finished in the same warm stucco with walk-in showers. The residence is presented furnished, and the vertical arrangement over three floors gives each level a distinct degree of privacy.
Beach Level
At ground level the building opens onto a pool deck laid in hardwood, with a palapa bar, hammocks and loungers set just back from the water line. The beach is directly in front, with no road between the building and the sand.
Tankah Bay
Tankah Bay sits roughly midway between Tulum and Akumal, a quiet stretch of coast where mangrove runs behind the beachfront strip and the road in carries little through traffic. Density stays low and development is spread thin along the shore, which is much of the reason the bay has kept the character it has while the coast either side of it has filled in.
Private viewings by appointment.
📍 Location: Tankah Bay, Quintana Roo
🌊 Position: Oceanfront, direct beach access
⛲️ Features:
- 3 bedrooms
- 4 bathrooms
- Three levels with private terraces throughout
- Rooftop pool with 360° sea and mangrove panoramas
- Rooftop outdoor kitchen, bar and covered dining
- Palapa-shaded rooftop lounge
- Sea-facing living space with full-height glazing
- Fitted kitchen with stone splashback
- Bedrooms opening to private terraces
- Natural materials and refined finishes
- Air conditioning and ceiling fans
- Presented furnished
- Beachfront pool deck and palapa bar
🛏 Bedrooms: 3
🛁 Bathrooms: 4
🏠 Levels: 3
📐 Size: 252.33 m² (~2,716 sqft)
💵 Price: $1,500,000 USD
- Rooftop terrace with pool and 360° panoramas
- Private terraces across all three levels
- Palapa-shaded rooftop lounge
- Rooftop outdoor kitchen, bar and dining area
- Beachfront pool deck
- Beach bar under palapa
- Hammocks and shaded loungers on the sand
- Direct beach access
- Air conditioning and ceiling fans throughout
- Natural materials and refined finishes
- Sold furnished and equipped
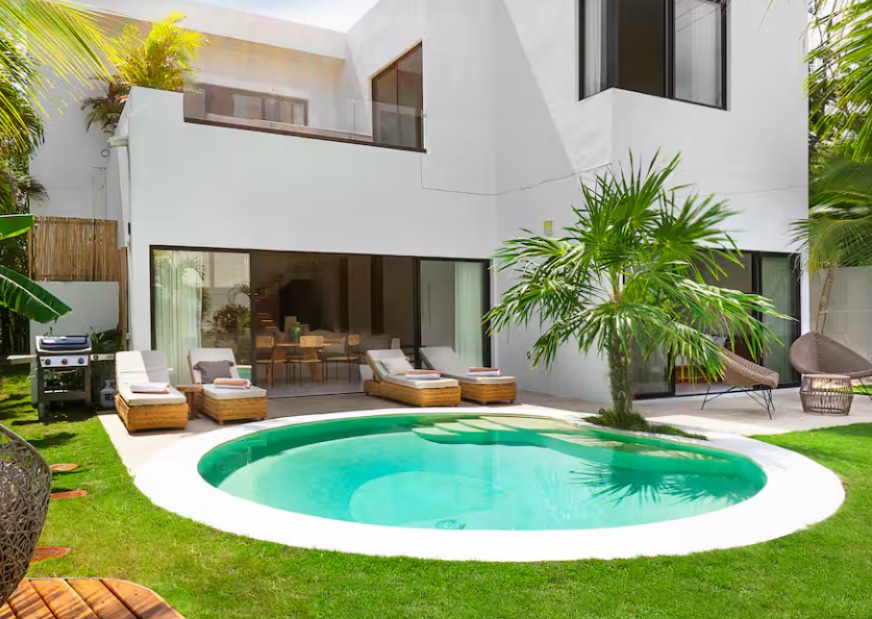
Villa Angelina | 5-Suite Private Villa with Pool in Tulum
Villa Angelina is a five-suite private residence set on 450 square meters of land a short drive west of Tulum's town centre, where a contemporary white-rendered volume opens onto a round pool, a lawn and a mature palm garden. Three hundred square meters of interior space are arranged over two storeys, and the house is sold fully furnished and equipped.
Five Suites
The villa holds five bedroom suites and four and a half bathrooms. Rooms are finished in a restrained palette of white walls, pale stone floors and tzalam-toned timber, with several opening directly onto the garden or a terrace through full-height glazing. Smart TVs are installed in the living room and in every bedroom. Bathrooms range from a marble-lined suite with a freestanding basin to a walk-in shower finished in patterned cement tile.
The Pool and Garden
The pool is the centre of the plan. A circular basin sits in a lawn edged by a broad sand-toned deck, with loungers, a dining terrace and a spa and yoga area under the palms. The garden is mature rather than newly planted, and the ground floor living space opens to it almost entirely, so the distinction between inside and outside largely disappears during the day.
Living and Kitchen
The main living room is a double-height space with a curved sofa oriented toward the pool. The kitchen is fully equipped and finished in dark stone with timber cabinetry and a breakfast bar. A separate dining area sits between the two, beneath a sculptural pendant, with the staircase to the upper floor alongside.
Fully Private, No Condominium Regime
Villa Angelina is a standalone private villa rather than a unit within a development. There is no condominium regime and no HOA fee, which means no shared-amenity charges and no association rules governing use of the property.
The Setting
The villa sits minutes from Tulum's town centre and its restaurants and shops, with the Caribbean beaches a short drive east. The immediate surroundings are residential and quiet, screened by mature planting on all sides.
The property has been operated as a vacation rental and documented rental performance records are available to qualified buyers on request. Private viewings by appointment.
📍 Location: Tulum, Quintana Roo
🌴 Position: Minutes from the town centre, short drive to the beaches
⛲️ Features:
- 5 bedroom suites
- 4.5 bathrooms
- Private circular swimming pool
- Mature tropical garden
- Spa and yoga area
- Outdoor lounge and dining terrace
- Double-height living room
- Fully equipped kitchen with breakfast bar
- Sold fully furnished and equipped
- Smart TVs in living room and all bedrooms
- Washer and dryer
- High-speed Wi-Fi
- Secure, fully private plot
🛏 Bedrooms: 5 suites
🛁 Bathrooms: 4.5
📐 Interior: 300 m² (~3,229 sqft)
📏 Land: 450 m² (~4,844 sqft)
🏡 HOA: None — fully private villa, no condominium regime
💵 Price: $595,000 USD
- Private swimming pool
- Tropical garden
- Spa and yoga area
- Outdoor lounge area
- Fully furnished and equipped throughout
- Fully equipped kitchen
- Smart TVs in the living room and every bedroom
- Washing machine and dryer
- High-speed Wi-Fi
- Secure property
- No condominium regime, no HOA fees
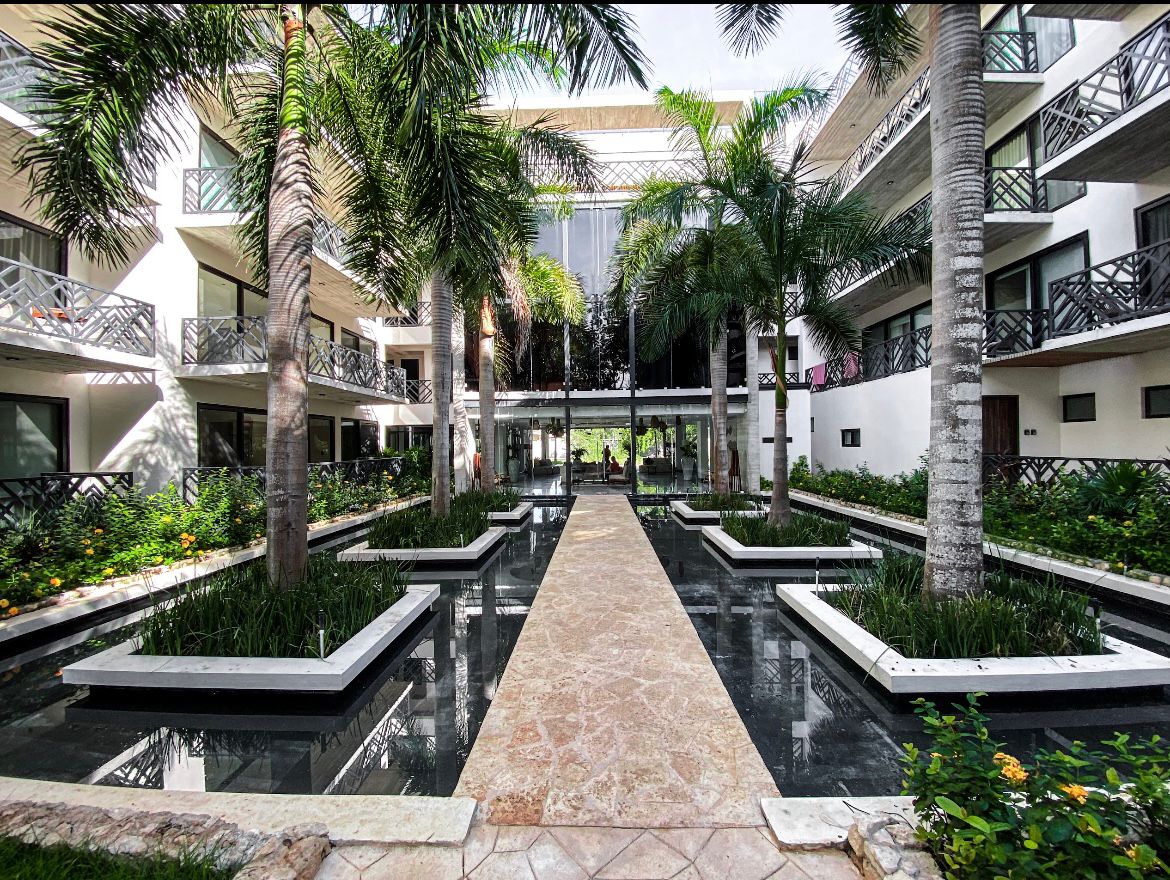
Palais Tulum | 2-Bedroom Lock-Off Condo in Aldea Zamá
A two-bedroom lock-off residence at Palais Tulum, delivered fully furnished and equipped, a few steps from Avenida Cobá between the Aloft hotel and Hunab. Eighty-seven square meters of interior space open onto a large private terrace, with marble flooring running throughout and a layout that can be closed into two independent halves.
The Lock-Off Layout
The lock-off configuration is what distinguishes this unit from a standard two-bedroom. The floor plan is designed to close into two self-contained halves, each with its own entrance, so the residence works either as a single two-bedroom home or as two separately occupied spaces. It is a common choice for owners who want to use part of the property while letting the rest, or who want guest quarters that stay genuinely private. Floor plans are available on request.
Kitchen and Finishes
The kitchen is fully integrated and comes equipped: a granite bar, extractor hood, microwave, refrigerator and a washer-dryer. Finishes are specified as luxury grade throughout, with marble floors as the anchor. Because the unit is sold furnished and equipped, there is no fit-out period between closing and occupancy.
Two Full Bathrooms
Both bathrooms are full baths rather than a bath and a powder room, which is what makes the lock-off division practical: each half of the residence retains a complete bathroom when the connecting door is closed.
Building Amenities
Palais Tulum is organised around a large lobby with a security desk. Residents have two swimming pools, a gym, landscaped gardens and an artificial cenote on site.
The Setting
Avenida Cobá is Tulum's main artery, running from the town centre east toward the beach road, and the building sits a short walk from it in the Aldea Zamá corridor. Supermarkets, restaurants and the commercial strip along the avenue are close at hand, and the beach is a few minutes by car. Private viewings are available by appointment.
📍 Location: Palais Tulum, Avenida Cobá, Aldea Zamá, Tulum, Quintana Roo
🌴 Position: Steps from Avenida Cobá, between Aloft and Hunab
⛲️ Features:
- 2-bedroom lock-off configuration
- Delivered fully furnished and equipped
- 2 full bathrooms
- Large private terrace
- Marble flooring throughout
- Fully integrated kitchen with granite bar
- Extractor hood
- Microwave
- Refrigerator
- Washer-dryer
- Luxury-grade finishes
🛏 Bedrooms: 2 (lock-off)
🛁 Bathrooms: 2 full
📐 Interior: 87 m² (~936 sqft), plus large private terrace
💵 Price: $229,000 USD (approx. $3,950,000 MXN)
- Grand lobby
- Two swimming pools
- Gym
- Lobby with security
- Artificial cenote
- Landscaped gardens
.jpeg)
Manzana 55 | Five Jungle Building Lots in La Veleta, Tulum
Five lots remain in Manzana 55, a twenty four lot block off Avenida Fundadores de Tulum on the western reach of La Veleta, where the built grid thins and the jungle takes back over. The subdivision work is finished. The interior road is cut, graded and kerbed, the lot lines are surveyed and staked, and the canopy is still standing on either side of the carriageway. A completed home already sits at the head of the road, which tells a buyer what the street will look like rather than asking them to imagine it.
What Is Available
Lots 011, 012, 013 and 014 sit as a cluster around the entrance to the interior road, two facing two across the carriageway. Lot 007 sits apart from them, toward the Calle 9 Poniente end of the block. Every lot carries 22 m of frontage.
- Manzana 55, Lot 007: 346.757 m² / 3,733 sq ft
- Manzana 55, Lot 011: 366.667 m² / 3,947 sq ft
- Manzana 55, Lot 012: 346.757 m² / 3,733 sq ft
- Manzana 55, Lot 013: 346.757 m² / 3,733 sq ft
- Manzana 55, Lot 014: 366.667 m² / 3,947 sq ft
The Shape of the Land
These are regular rectangles, wide across the front and shallow front to back, which is the proportion that suits the Tulum courtyard house. Twenty two metres of frontage lets a plan open sideways to a pool and a garden rather than pushing back into a corridor. The lots are flat, set with standing hardwood and palm, and the block is small enough that the road serves it alone rather than carrying traffic through.
Where It Sits
Manzana 55 is bounded by Calle 7 Poniente and Calle 9 Poniente, with Calle 18 Sur to the west and Avenida Fundadores de Tulum along the eastern edge. Fundadores is the artery that carries this side of La Veleta toward the town center and out to the Coba junction, so the lots sit on a through route without fronting it. Tulum's beaches are a short drive east.
Ownership Note
The land sits within Mexico's restricted zone, so foreign buyers hold title through a bank trust known as a fideicomiso or through a Mexican corporation. Buyers should verify permitted density, setbacks, service connections and any subdivision obligations with the municipality before committing.
📍 Location: Manzana 55, off Avenida Fundadores de Tulum between Calle 7 and Calle 9 Poniente, La Veleta, Tulum, Quintana Roo
🌴 Position: Interior lots on a private road inside a twenty four lot block
⛲️ Features:
- Five lots available in Manzana 55, each sold separately
- 22 m of street frontage on every lot
- Interior road built, graded and kerbed
- Lot lines surveyed and staked
- Mature jungle canopy standing on the parcels
- Flat terrain with no visible grade change
- Block fronts Avenida Fundadores de Tulum
- One home already completed at the head of the road
- Twenty four lots in the block in total
📏 Lot sizes: 346.757 m² / 3,733 sq ft to 366.667 m² / 3,947 sq ft
💵 Price: 1,500,000 MXN per lot, approximately $87,000 USD
- Manzana 55, Lot 007: 346.757 m² / 3,733 sq ft
- Manzana 55, Lot 011: 366.667 m² / 3,947 sq ft
- Manzana 55, Lot 012: 346.757 m² / 3,733 sq ft
- Manzana 55, Lot 013: 346.757 m² / 3,733 sq ft
- Manzana 55, Lot 014: 366.667 m² / 3,947 sq ft
- Five lots available in Manzana 55, each sold separately
- 22 m of street frontage on every lot
- Interior road built, graded and kerbed
- Lot lines surveyed and staked
- Mature jungle canopy standing on the parcels
- Flat terrain with no visible grade change
- Block fronts Avenida Fundadores de Tulum
- One home already completed at the head of the road
- Twenty four lots in the block in total
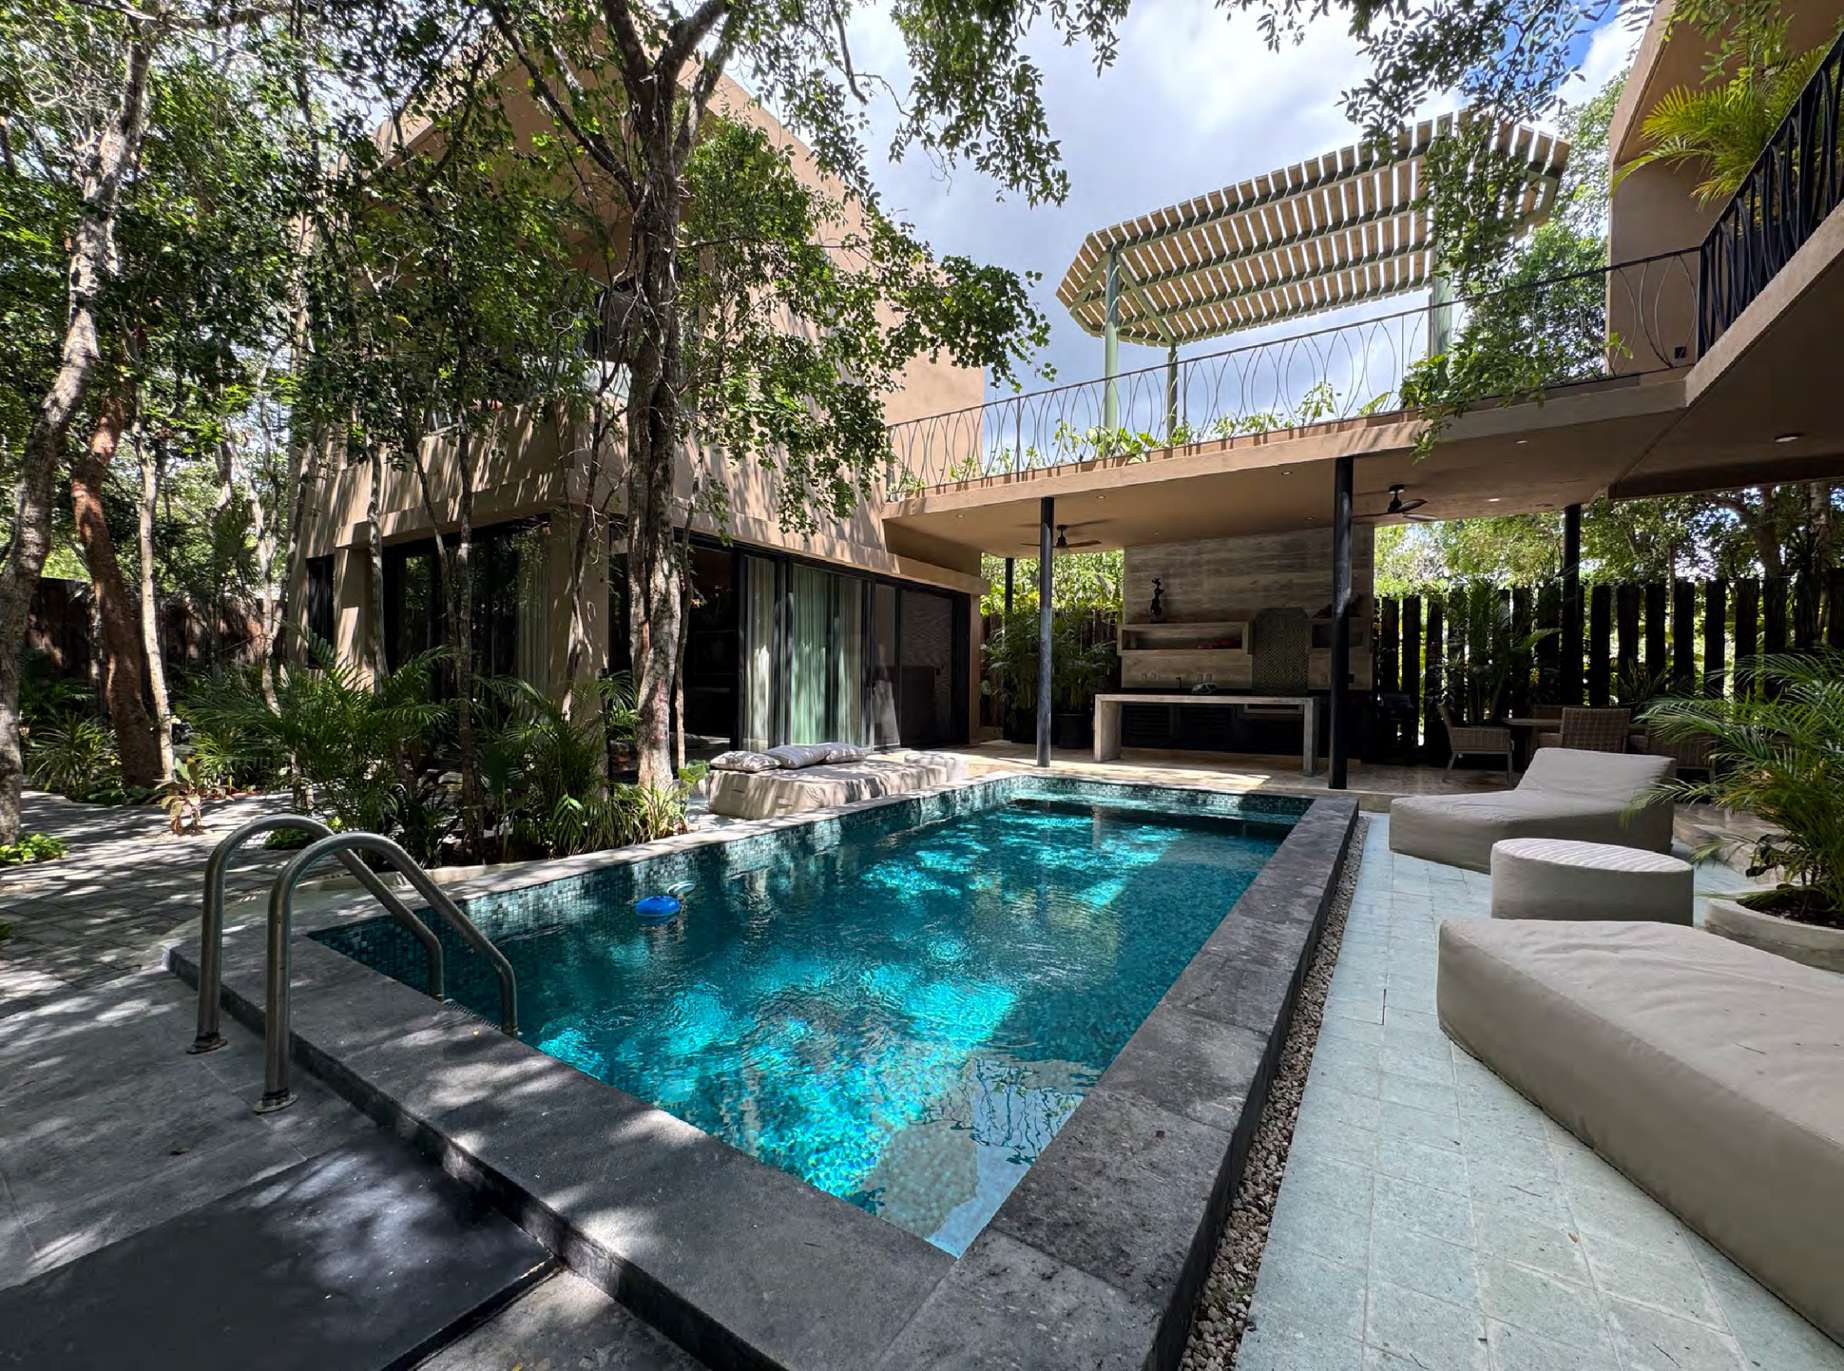
House Yaxche | 4 Bedroom Canopy Compound in Region 15, Tulum
House Yaxche was built around the trees rather than in place of them. Set on Lot 12 of Casa Verde, a gated community in Region 15, the residence occupies 571 m² / 6,146 sq ft of jungle floor and unfolds across 380 m² / 4,090 sq ft of construction arranged in two volumes that face each other across a courtyard. Trunks rise through the terraces and pass through the slabs. Light arrives already filtered. The house is delivered fully furnished, down to the tzalam beds, the parota millwork and the art on the walls.
Arrival
Past the community gate, a permeable drive receives two vehicles beneath standing canopy. The lot is bounded by a concrete and stone wall closed at the top with treated railway sleepers, the same detail carried across the front access wall, and washed concrete stepping stones lead in through the planting. A travertine stair climbs the outer face of the front volume to the upper studio. The entry sequence is deliberately slow. You pass through vegetation before you reach any door.
The Courtyard
The plan folds around a pool finished in green jade below the water line and edged in stone, with loungers set on travertine at the rim. A covered pavilion runs along one flank: recessed shelving, a Weber gas grill, a wood grill, quartz counters and a concrete island long enough for eight stools. Ceiling fans turn under the slab. Every principal room in the house opens onto this space.
The Main House
Veracruz travertine runs underfoot in long brushed matte lengths, the same stone laid outside so the floor reads continuous through the sliding glass. The living volume holds a full kitchen in parota with a live edge dining table for ten and a bookshelf wall carrying the television. A guest bathroom and laundry sit off the entry. Upstairs, two bedrooms face the canopy. The master takes a tzalam headboard, a parota closet, a steam bathroom and a private balcony. The second bedroom carries two queen beds and opens to its own terrace above the pool.
Two Independent Studios
Each studio measures 56 m² / 603 sq ft and functions on its own. One sits at ground level with a kitchen, a full bathroom and a dressing room, opening directly onto the pool deck. The other occupies the upper floor of the front volume, reached by its own exterior stair, with a kitchen, a bathroom, a closet and a balcony level with the treetops. Both are furnished with king beds, hardwood headboards, marble topped credenzas and blackout linen. Either can be closed off entirely from the main house, which lets the property read as one residence or as three.
Materials and Finishes
Structure is 18 cm block with beam and polystyrene slabs, solid where the bathrooms sit. Interior ceilings carry a chukum style plaster finish. Windows are Spanish Series 10000 in matte black, glazed with laminated panes over a PVB interlayer and fitted with mosquito screens. Cooling is Lennox inverter minisplit. The kitchen is parota with Blum hardware, polished ivory quartz counters and Teka throughout: double stainless sink, five burner cooktop, 80 cm oven and integrated hood. Bathrooms carry cast concrete counters in a polished ivory quartz finish, parota vanities, Helvex Vertika fittings, tempered glass shower doors and lit mirrors. Doors and closets are parota with matte black hardware. Railings are matte black ironwork. Hot water runs off a Rheem storage heater.
Built to Run Quietly
Solar panels on the roof feed a bidirectional meter. The pool is heated and served by its own equipment room with pumps, filters, skimmers and bottom drain. There is a storage room, an outdoor laundry area, a solarium on the upper deck and a planted pergola walkway crossing above the courtyard.
What It Is
Region 15 is Tulum's quiet residential grid, minutes from the town center and the Coba corridor, without the density that has arrived elsewhere. Casa Verde holds the lot inside a gate, which matters for a house that will sit empty between stays. House Yaxche is complete, furnished and ready to occupy. For a buyer who wants a primary residence with two rental keys attached, or a family compound that can absorb guests without anyone sharing a wall, the configuration is unusually direct. Private viewings by appointment.
Ownership Note
The property sits within Mexico's restricted zone, so foreign buyers hold title through a bank trust known as a fideicomiso or through a Mexican corporation. Both routes are standard and routinely handled at closing.
📍 Location: Casa Verde gated community, Lot 12, Region 15, Tulum, Quintana Roo
🌴 Position: Interior jungle lot, minutes from Tulum town center
⛲️ Features:
- Gated community
- Main house plus two fully independent studios of 56 m² / 603 sq ft each
- Heated pool finished in green jade with travertine deck
- Covered outdoor kitchen with Weber gas grill, wood grill and quartz counters
- Mature trees retained and built through the structure
- Solar panels with bidirectional meter
- Veracruz travertine floors inside and out
- Laminated glass windows in matte black frames with mosquito screens
- Lennox inverter minisplit air conditioning
- Teka kitchen with parota cabinetry and Blum hardware
- Steam bathroom in the master
- Planted pergola walkway and upper solarium
- Balconies and terraces off every bedroom
- Delivered fully furnished including artwork
- Storage room, outdoor laundry area and parking for two vehicles
🛏 Bedrooms: 4
🛁 Bathrooms: 3 full plus 1 half
📏 Size: 380 m² / 4,090 sq ft construction on 571 m² / 6,146 sq ft of land
💵 Total Price: $1,050,000 USD
- Gated community
- Main house plus two fully independent studios of 56 m² / 603 sq ft each
- Heated pool finished in green jade with travertine deck
- Covered outdoor kitchen with Weber gas grill, wood grill and quartz counters
- Mature trees retained and built through the structure
- Solar panels with bidirectional meter
- Veracruz travertine floors inside and out
- Laminated glass windows in matte black frames with mosquito screens
- Lennox inverter minisplit air conditioning
- Teka kitchen with parota cabinetry and Blum hardware
- Steam bathroom in the master
- Planted pergola walkway and upper solarium
- Balconies and terraces off every bedroom
- Delivered fully furnished including artwork
- Storage room, outdoor laundry area and parking for two vehicles
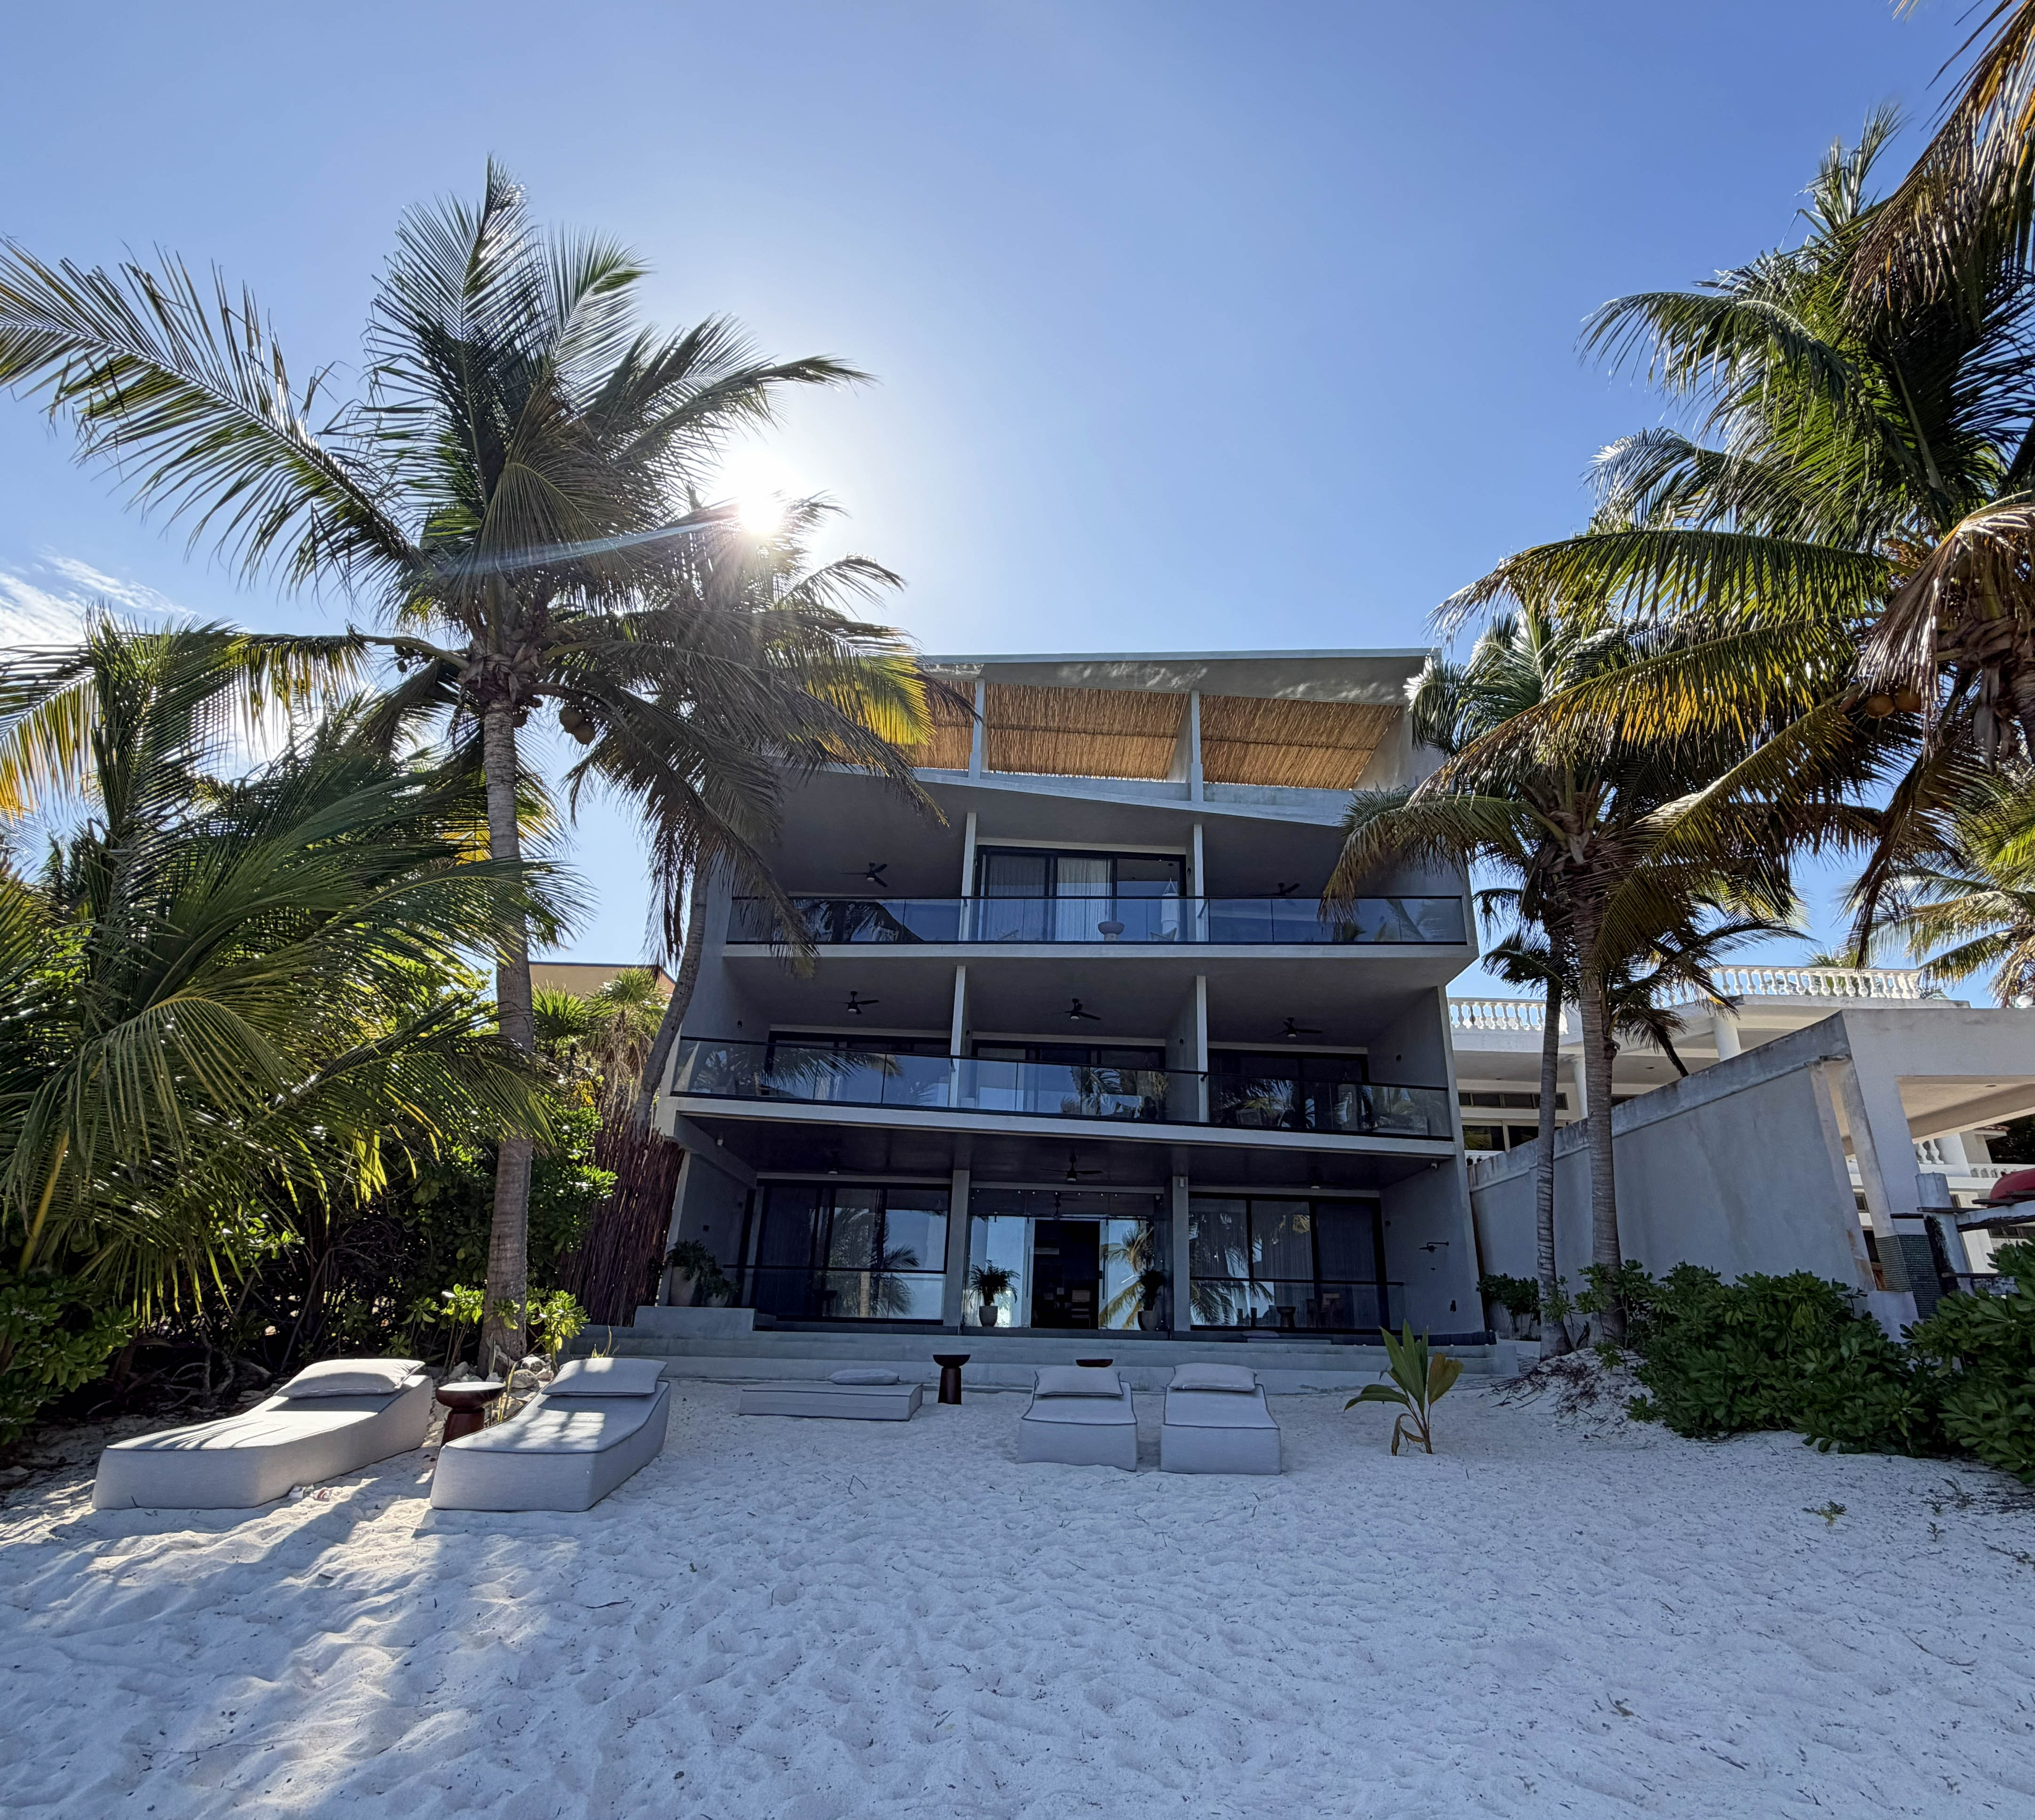
NEEA D-1 01 | 3 Bedroom Furnished Beachfront Residence in Soliman Bay
Bahía Soliman is the bay people find late. It sits north of Tulum behind a reef that flattens the water into something closer to a lagoon than open Caribbean, and the shoreline has stayed low and residential while everything south of it filled in. There are no clubs here and no beach road traffic. There is a bay, a reef, and a short run of houses set back under the palms.
NEEA is eight apartments on that beach. The project was designed to sit inside its surroundings rather than announce itself, and the architecture reads as concrete, wood and shade rather than glass and spectacle. Architectural and interior design are by Sebastien Robert.
The Residence
Unit D-1 01 occupies the first level with three bedrooms across 138.40 m² / 1,489.73 sq ft of interior space, extended by a private roof terrace of 30.40 m² / 327.22 sq ft. Total surface is 168.44 m² / 1,813.07 sq ft.
It is delivered completely furnished and ready to occupy. Nothing to specify, nothing to source, nothing to wait for.
The material palette runs consistently through the interiors: gray concrete on walls and floors, aged effect walnut, light toned wood on doors and joinery, black concrete on the furniture and in the wall recesses, black marble on the bar countertop. Indirect LED lighting in warm white sits behind the recesses and along the floor line. The living room opens through full height glazing to the water.
The Building
Eight apartments in total, two, three and four bedroom layouts, all delivered furnished. The ground floor holds the lobby, the beach club, the beach pool and a common area with bar counter, kitchen, dining room and lounge. The roof carries an infinity pool, a bar, a gym, a sauna, a firepit and a catamaran net under a wooden log pergola.
Position
- Tulum Ruins: 12 minutes by car
- Bahía Príncipe Golf: 17 minutes by car
- Aldea Zamá: 18 minutes by car
- Tulum Airport: 48 minutes by car
Ownership and Terms
The property sits within the federal restricted coastal zone. Foreign buyers acquire through a fideicomiso (bank trust), the structure that conveys full rights of use, lease, improvement and sale. Our team coordinates the trust setup alongside your counsel.
Payment terms per the developer: a reservation of USD $200,000, 90% due on signing of the purchase agreement and physical possession, and the remaining 10% on signing of the deed. Delivery is immediate.
📍 Location: NEEA, Bahía Soliman, Quintana Roo
🌴 Position: Beachfront on a reef protected bay, first level with private roof terrace
⛲️ Features:
- Delivered completely furnished and ready to move in
- Private roof terrace of 30.40 m² / 327.22 sq ft
- Full height glazing to the water in the living room
- Concrete, aged effect walnut and light toned wood throughout
- Indirect warm white LED lighting in recesses and floor line
- Beach club and beach pool at ground level
- Rooftop infinity pool, bar, gym, sauna, firepit and catamaran net
- Eight apartment building on one of Tulum's most private bays
- Architecture and interiors by Sebastien Robert
- Immediate delivery
🛏 Bedrooms: 3
📏 Interior: 138.40 m² / 1,489.73 sq ft
📐 Roof terrace: 30.40 m² / 327.22 sq ft
📐 Total: 168.44 m² / 1,813.07 sq ft
💵 Total Price: USD $940,000
Ground floor
- Lobby
- Beach club
- Beach pool
- Common area with bar counter, kitchen, dining room and lounge
Rooftop
- Infinity pool
- Bar
- Gym
- Sauna
- Firepit
- Catamaran net
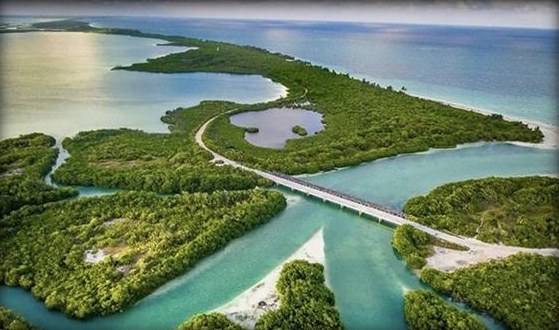
Sian Ka'an km 5.5 | Section I, Permitted Beach to Lagoon Land Parcel in the Sian Ka'an Biosphere Reserve
Sian Ka'an translates from Maya as the gate of heaven, or the place where the sky begins. The name has held for a thousand years and it still does the work of description better than any brochure line. This is a UNESCO World Heritage Site and a federally protected biosphere reserve, a corridor of white sand, mangrove, palm forest and shallow reef running south from Tulum along one of the last undeveloped coastlines in the Mexican Caribbean.
Land inside the reserve does not come to market. Land inside the reserve that is cleared to build almost never does.
Section I
This listing is Section I: 12,114.34 m² / 130,399 sq ft at USD $2,422,868, which is USD $200 per square metre. It runs the full width of the peninsula, meeting the Caribbean on its eastern boundary and the lagoon system on its western. That geometry is the entire point. Sunrise over open water on one side, sunset across still lagoon on the other, and a private crossing between them held in a single title.
Access is by the coastal sand road that threads the peninsula, palm canopy closing overhead in places, the beach never more than a few steps beyond the tree line. A timber dock already sits on the lagoon edge.
Permitted to Build
The owner states that construction permits are in place across the holding, and that support extends past the closing table: guidance through the build itself and assistance securing any further authorizations the project requires. For a site of this kind that continuity is worth as much as the permits. The people who obtained them know the agencies, the precedents and the sequence, and that knowledge does not transfer in a document folder.
Permit scope, current validity and transferability should be confirmed directly with the issuing authorities before closing. Full documentation is available for buyer and counsel review.
The Other Sections
Section I is one of four contiguous sections, each running beach to lagoon, together totalling 49,124.59 m² / 528,777 sq ft, roughly 4.91 hectares. The remaining three are available separately or alongside Section I, at the same USD $200 per square metre.
- Section I — this listing: 12,114.34 m² / 130,399 sq ft, USD $2,422,868
- Section II: 12,343.54 m² / 132,866 sq ft, USD $2,468,708
- Section III: 12,157.33 m² / 130,862 sq ft, USD $2,431,466
- Section IV: 12,509.38 m² / 134,651 sq ft, USD $2,501,876
The complete holding of all four sections is USD $9,824,918. Sections are available individually or together.
Ownership
The property sits within the federal restricted coastal zone. Foreign buyers acquire through a fideicomiso (bank trust), the structure that conveys full rights of use, lease, improvement and sale. Our team coordinates the trust setup and the permit review alongside your counsel.
📍 Location: Coastal strip of the Sian Ka'an Biosphere Reserve, south of Tulum, Quintana Roo
🌴 Position: Section I, running full width from Caribbean beachfront to lagoon
⛲️ Features:
- Construction permits in place per the owner, with documentation available for review
- Owner support through the build and through further permitting
- Runs beach to lagoon across the full width of the peninsula
- Direct Caribbean beachfront with untouched white sand
- Lagoon frontage with existing timber dock
- Native palm forest and mature coastal vegetation
- Inside the Sian Ka'an Biosphere Reserve, a UNESCO World Heritage Site
- Coastal sand road access along the peninsula
- Surveyed and sectioned with full metes and bounds documentation
- Three further sections available separately or alongside
📏 Section I Lot Size sqm: 12,114.34 m²
📐 Section I Lot Size: 130,399 sq ft
💵 Price x m²: USD $200
💵 Section I Price: USD $2,422,868
💵 All four sections: 49,124.59 m² at USD $9,824,918
- Direct Caribbean beachfront
- Lagoon frontage with timber dock
- Native palm forest and coastal vegetation
- Coastal sand road access
- Inside a UNESCO World Heritage biosphere reserve
- Construction permits in place per the owner
- Owner support through build and further permitting
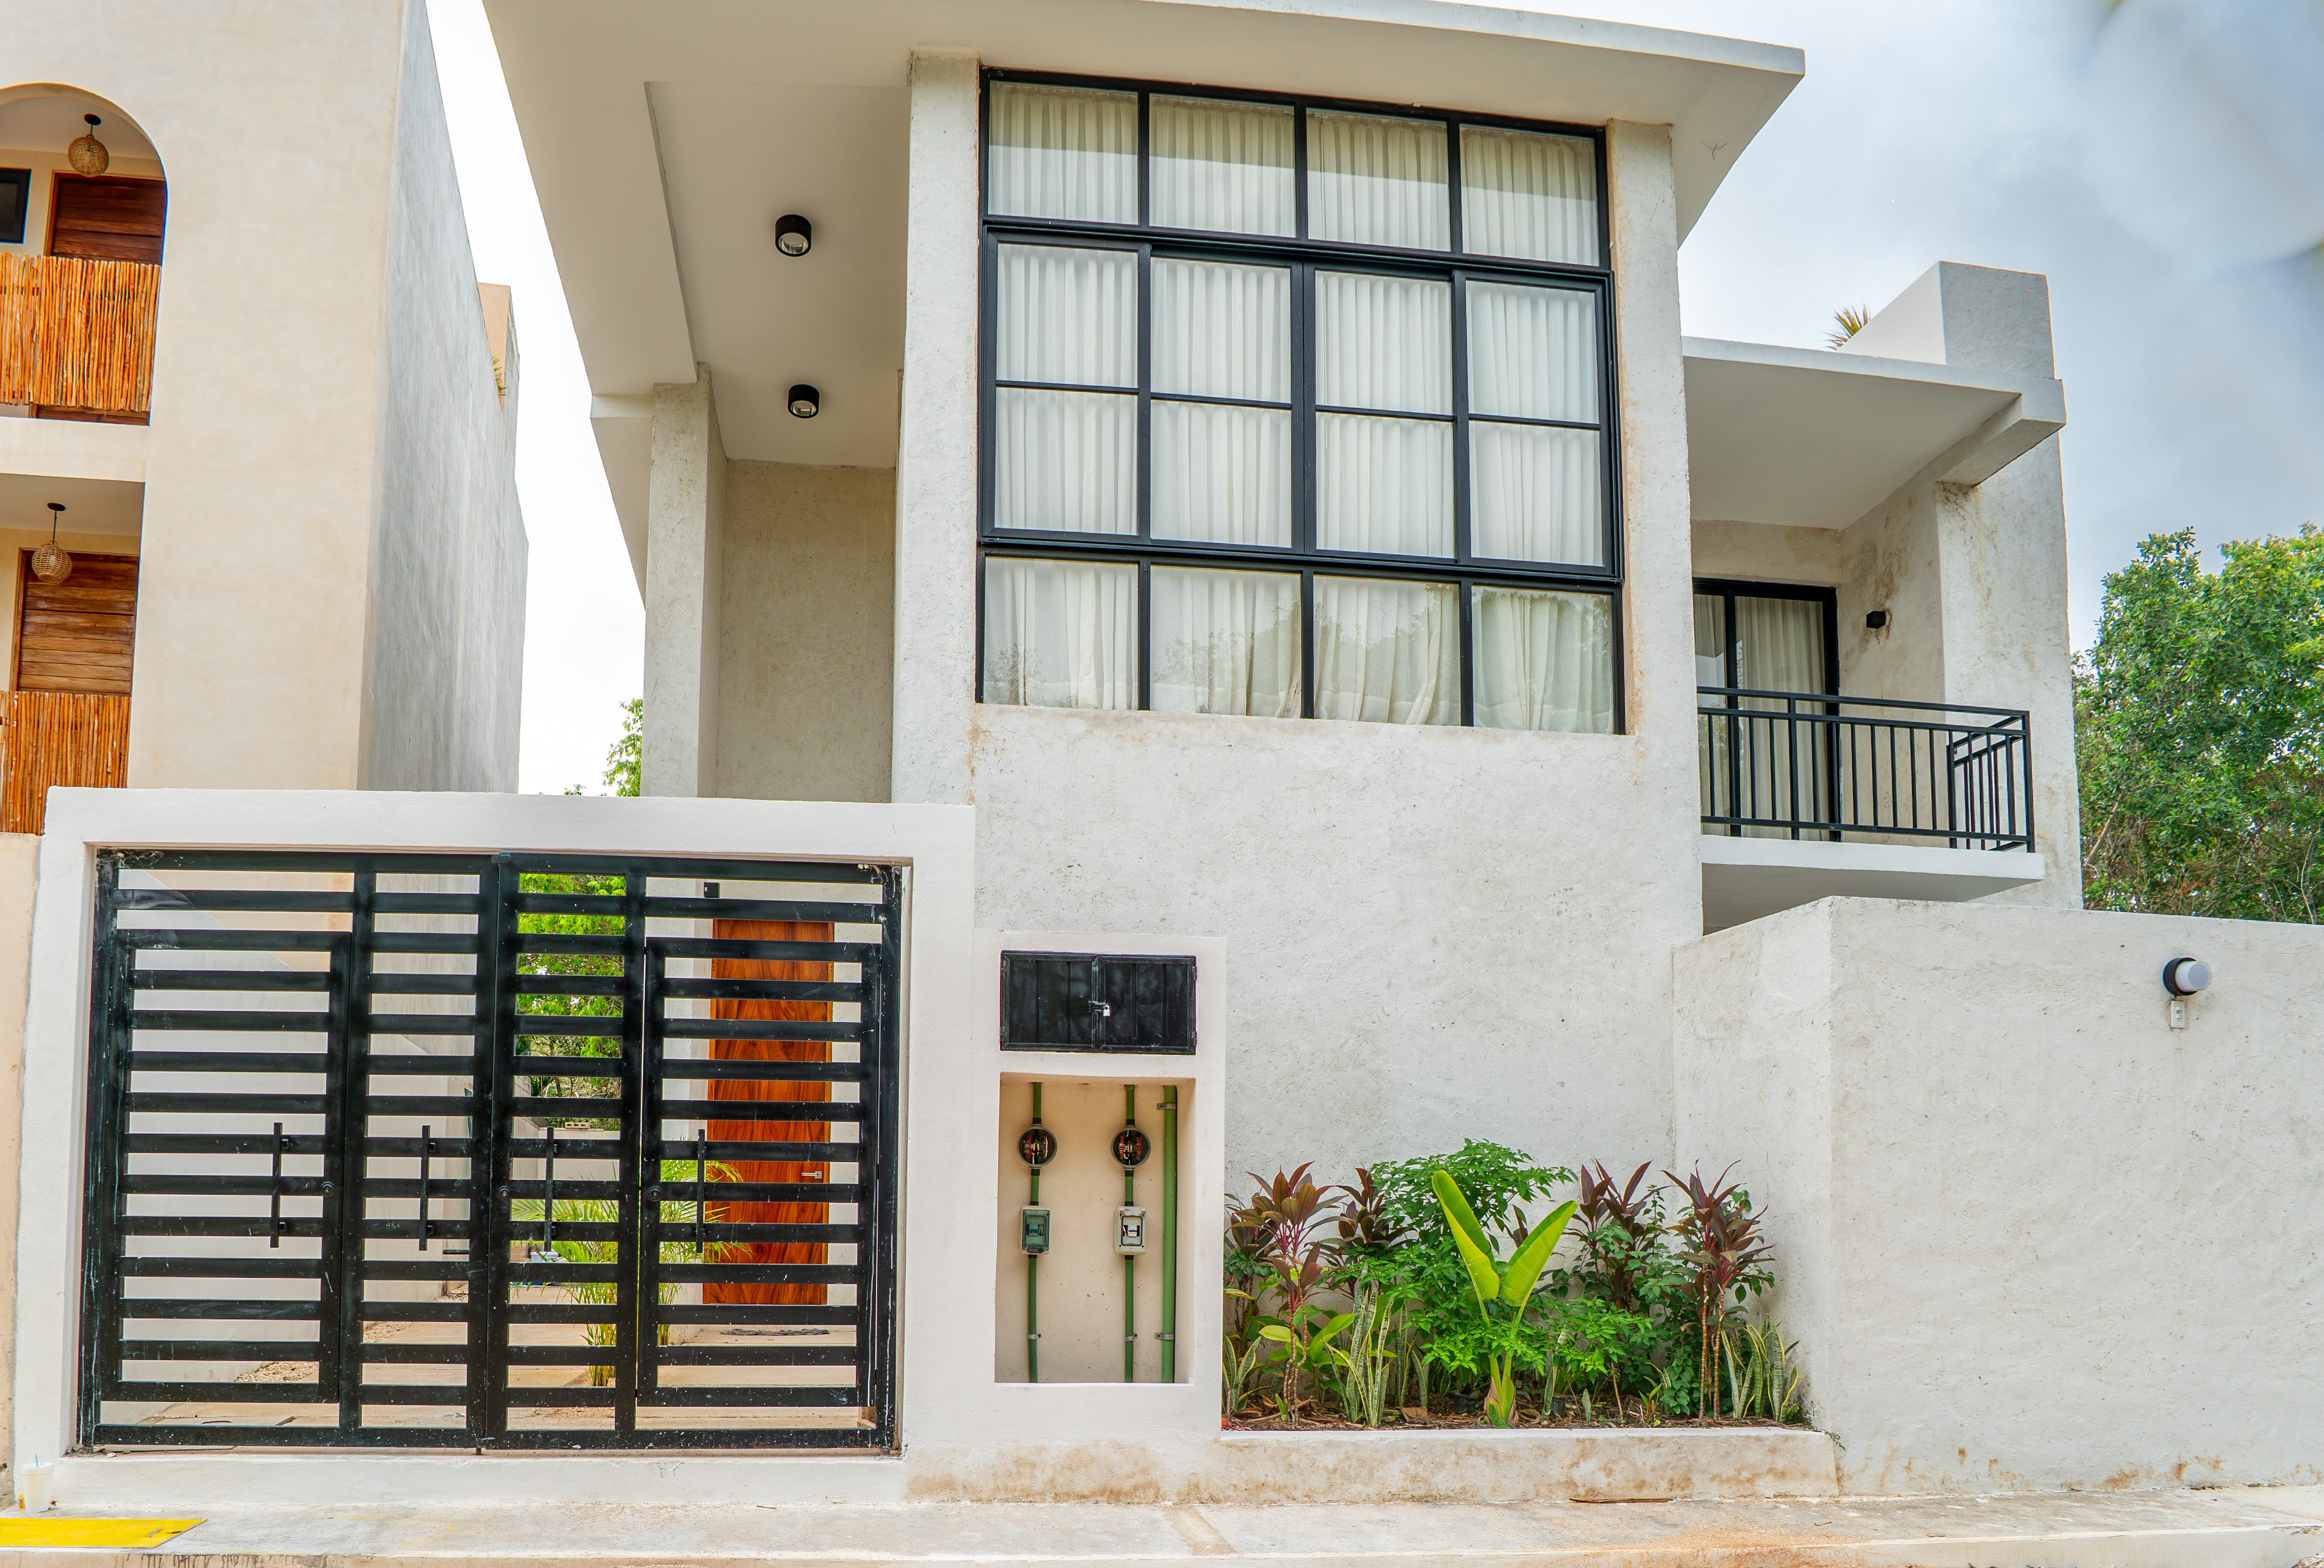
Villas de Coco | 2 Bedroom Coconut Fiber Villa in Región 15, Tulum
📍 Location Región 15, Tulum 🌴 Position Manzana 189 on 25 Poniente bis, eight minutes from Tulum Beach
The Idea
The walls are made of coconut husk. Not clad in it, not accented with it. The structural walls of this house are built from coconut fiber, an agricultural byproduct that Quintana Roo produces in volume and usually burns or buries. Thirty centimetres thick. That single decision changes everything downstream, and it is the reason this house does not look, feel, or behave like the concrete boxes going up around it.
The House
Three levels, 210 m² / 2,260 sq ft of construction on a 145.7 m² / 1,568 sq ft lot. The ground floor opens as one continuous run: integral kitchen with stone countertops and custom hardwood cabinetry, breakfast area, pantry, living room, half bath, and floor to ceiling glass sliding back onto a private plunge pool and a 19 m² / 205 sq ft garden. One parking space.
The second level holds both bedrooms, each with a full bathroom, custom wardrobes in woven cane and hardwood, and the acoustic quiet that thick fiber walls produce naturally. Morning light comes through sheer curtains onto the canopy.
The third level is given over entirely to leisure. A rooftop garden with a built in bar and open views across the Región 15 treeline, which at this height means jungle in every direction rather than the neighbours.
The Material
Coconut fiber walls provide thermal and acoustic insulation that concrete cannot. Interiors stay cooler and quieter without leaning on air conditioning, which is the practical benefit a buyer feels every single day in Tulum. The developer reports that the walls absorb CO2 as they cure and continue to strengthen with age rather than degrade, and cites annual energy savings above 60 percent against conventional construction. These are the developer's figures and are not independently certified. Buyers should request the supporting documentation directly.
Around it, the architecture is built to move air. High ceilings, large format windows, cross ventilation designed so heat rises and escapes rather than collecting. The house breathes.
The Water
In place of a conventional septic tank, the project runs a biodigester paired with a constructed wetland. Organic matter breaks down biologically, then plants and natural substrates finish the purification before water returns to the ground. In a town built on a limestone shelf riddled with cenotes and underground rivers, that is not a marketing gesture. It is the difference between a house that sits on the aquifer and a house that protects it.
The Position
Región 15 sits between La Veleta and the coast, with Aldea Zamá across Avenida Kukulkán. This particular pocket, Manzana 189 on 25 Poniente bis, keeps a high density of original vegetation and quiet streets, and reads as a neighbourhood built for people who actually live here rather than a corridor of short term rental inventory. The immediate surroundings include Atman Residences, Mistiq Gardens, Naia Tulum, and Jungle Villas. Eight minutes to the sand.
The Scarcity
There are two villas. That is the entire project. Unit 1 currently serves as the showroom and is ready for immediate delivery. Unit 2 is under construction with delivery projected for 2027. When both are placed, there is no third.
The Terms
List price 7,950,000 MXN per villa, approximately $461,000 USD at current rates, which works out to roughly 37,857 MXN per square metre of construction. Three payment structures are available:
- Cash. 90 percent on signing with a 5 percent discount, 10 percent on delivery.
- 30 60 10. 30 percent down, 60 percent across construction interest free, 10 percent on delivery.
- 50 40 10. 50 percent down, 40 percent across construction interest free, 10 percent on delivery.
USD figures move with the exchange rate. Pricing is set in Mexican pesos.
Ownership
Tulum sits inside Mexico's restricted zone, within 50 km of the coastline. Foreign buyers acquire through a fideicomiso, a bank trust granting full rights of use, lease, sale, and inheritance, or through a Mexican corporation where the use case supports it. Standard, routine, and handled at closing.
🛏 2 Bedrooms 🛁 2.5 Bathrooms 📏 210 m² / 2,260 sq ft 💵 $461,000 USD
- 2 bedrooms with acoustic insulation
- 2 full bathrooms plus 1 half bath
- Three built levels
- 210 m² / 2,260 sq ft construction on 145.7 m² / 1,568 sq ft of land
- Private plunge pool
- 19 m² / 205 sq ft landscaped private garden
- Rooftop garden with jungle canopy views and built in bar
- Private ground floor terrace
- Integral kitchen with stone countertops and custom hardwood cabinetry
- Breakfast area and pantry
- Utility and laundry room
- One parking space
- Coconut fiber walls 30 cm thick
- High ceilings and large format windows for cross ventilation
- Constructed wetland and biodigester water treatment
- Eight minutes from Tulum Beach
- Micro development of only two villas
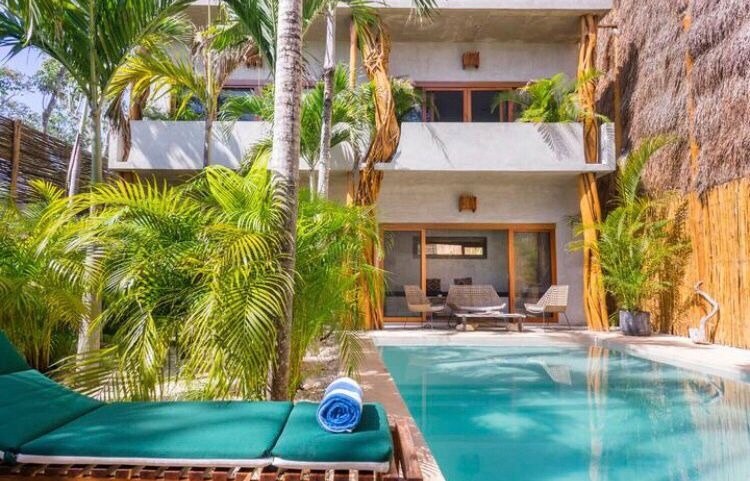
Bang Bao Villa | 3 Bedroom Turnkey Villa with Expansion Lot in Región 15, Tulum
📍 Location Región 15, Tulum 🌴 Position One street from Avenida Kukulkán, fifteen minutes from the Hotel Zone and the beach
The Approach
A solid timber gate set into a white wall, banana leaf pushing against it, and then the sound of water. Bang Bao Villa keeps everything behind that line. From the street it gives away nothing. Inside, a courtyard opens around a private pool with the house wrapped on two sides, palm trunks rising past the second floor balconies, chukum walls holding the light the way only chukum does.
The House
Three bedrooms across two levels, three bathrooms, four beds. The ground floor runs open from the entry through to the pool, glass doors folding back so the living room becomes terrace and the terrace becomes courtyard. Built in seating along one wall, a long timber table under a beam light fixture, kitchen fully equipped and ready to cook in tonight. Upstairs the bedrooms take the canopy views, sliding doors to private balconies, palms at eye level.
The material language is restrained and consistent. Polished cement floors, chukum and lime plaster, tzalam and parota joinery, woven and macramé textiles. Nothing here is provisional. The house was finished, furnished, and put straight into service.
The Courtyard
The pool sits at the centre of the plot rather than at the edge of it, which is the reason the house works. Sun beds and pool chairs on the deck, palms filtering the afternoon, thatch on the boundary wall. It holds twelve people for dinner or one person with coffee at seven in the morning and reads correctly either way.
The Lot Beside It
This is what separates Bang Bao from every other finished villa in Región 15. The empty parcel next door belongs to the same owner and comes with the house as an option, not an obligation. Take the villa on its own 242.575 m² and you have a complete, operating, income producing home. Add the lot and you control the frontage, with room for a second build, a guest structure, a larger garden, or simply the certainty that nothing goes up on the other side of your wall.
The parcel is approximately 2,000 m² / 21,528 sq ft. The owner will also divide it and sell half at 1,000 m² / 10,764 sq ft. Land at this level inside Región 15, one street from Avenida Kukulkán, is not something that comes back around.
The Position
Región 15 sits between La Veleta and the coast, with Aldea Zamá directly across Avenida Kukulkán. The house is one street off the avenue, which puts the commercial strip, the Mistiq developments, and the Kukulkán access corridor to the beach within a few minutes. Fifteen minutes to the Hotel Zone. Región 15 has moved faster on price per square metre than almost anywhere else in Tulum, and the properties holding that value are the ones with real construction on real title rather than another studio in another tower.
The Numbers
The owner reports strong and consistent rental performance, and the house currently operates as a short term rental with furniture, equipment, and operating setup in place. Reported returns should be verified independently by the buyer against booking records and financials before any offer is made.
Three Ways to Buy
- Villa only, on its 242.575 m² / 2,611 sq ft lot. $550,000 USD
- Villa plus half the adjacent lot, total 1,242.575 m² / 13,375 sq ft. $689,000 USD
- Villa plus the full adjacent lot, total 2,242.575 m² / 24,139 sq ft. $828,000 USD
Ownership
Tulum sits inside Mexico's restricted zone, within 50 km of the coastline. Foreign buyers acquire through a fideicomiso, a bank trust granting full rights of use, lease, sale, and inheritance, or through a Mexican corporation where the use case supports it. Standard, routine, and handled at closing.
🛏 3 Bedrooms 🛁 3 Bathrooms 📏 Lot 242.575 m² / 2,611 sq ft 💵 From $550,000 USD
- 3 bedrooms across two levels, 4 beds
- 3 bathrooms
- Private pool and terrace courtyard
- Fully equipped kitchen
- Fully furnished and equipped, turnkey
- Air conditioning, ceiling fans, hot water
- Laundry
- Gated private access
- Pool chairs and sun beds
- Gardener and pool maintenance in place
- Chukum, polished cement, and hardwood joinery throughout
- Close to commercial areas on Avenida Kukulkán
- Adjacent 2,000 m² lot available in full or half
.jpeg)
Casa Jaguar | Three Bedroom Lap Pool Residence in Los Árboles, Tulum
📍 Location Los Árboles Tulum, Carretera Tulum Nuevo Xcán
🌴 Position Five acre jungle lot, gated, fifteen minutes from downtown Tulum
Two hectares of high canopy jungle, and a house that occupies almost none of it. Los Árboles caps construction at five percent of any lot, so what surrounds this residence is not landscaping that a neighbour might one day clear. It is jungle, and it stays jungle, part of a preserve running to twelve hundred acres. Toucans and monkeys move through it. The nearest sound is the community gate, and that is a long way off.
The house runs on one level, 260 m² / 2,799 sq ft of interior opening onto 91 m² / 980 sq ft of covered terrace and a further 307 m² / 3,305 sq ft of outdoor living. Three bedrooms, three bathrooms and a half, all air conditioned. The plan is built around water: a lap pool of 21 meters, seventy feet, finished in black metallic tile so it reads as a dark line cut through the green rather than a blue rectangle dropped into it. Long enough to actually swim.
The Terraces
There are two, and they do different jobs. The first sits under a pergola with seating for sixteen, which is the number that turns a house into a place people gather. The second is quieter, built against a waterfall wall, with a life size jaguar carved from zapote wood standing in it. Zapote is the wood the Maya used for lintels because it outlasts everything, and the piece was made by hand. Beyond both, garden and patio give way to jungle without a fence line to interrupt them.
The Systems
Los Árboles is an off grid community, so this is not a house that depends on the grid arriving. Solar panels carry it, lithium batteries hold the charge overnight, and a generator sits behind both of those. Starlink handles connectivity, which matters more here than it would in town. A water softener runs throughout and the fixtures are Moen under lifetime warranty, the sort of specification that only shows itself years later. Dogs are welcome. Furnishings are negotiable.
Features
- 🌳 Five acre lot, 20,234 m² / 217,799 sq ft, within a twelve hundred acre preserve
- 🏊 Lap pool of 21 m / 70 ft in black metallic tile
- 🏡 Single level plan, three bedrooms, three and a half bathrooms
- 🍽 Pergola covered terrace seating sixteen
- 🐆 Waterfall terrace with life size zapote jaguar
- ☀️ Solar array, lithium storage and backup generator
- 📡 Starlink connectivity
- 🔒 Gated community with security around the clock
Ownership
Tulum sits within Mexico's restricted zone. Foreign buyers acquire through a fideicomiso, a bank trust granting full rights of use, lease, improvement, inheritance and sale. Mexican nationals and Mexican corporations hold title directly. Los Árboles carries a homeowners association fee of USD $1,700 and community rules governing land use, materials and construction footprint. Buyers should review the HOA statutes and confirm areas, systems and fee terms independently.
🛏 3
🛁 3.5
📏 260 m² / 2,799 sq ft interior
🌳 20,234 m² / 5 acres lot
💵 USD $600,000
- 🌳 Five acre lot, 20,234 m² / 217,799 sq ft, within a twelve hundred acre preserve
- 🏊 Lap pool of 21 m / 70 ft in black metallic tile
- 🏡 Single level plan, three bedrooms, three and a half bathrooms
- 🍽 Pergola covered terrace seating sixteen
- 🐆 Waterfall terrace with life size zapote jaguar
- ☀️ Solar array, lithium storage and backup generator
- 📡 Starlink connectivity
- 🔒 Gated community with security around the clock
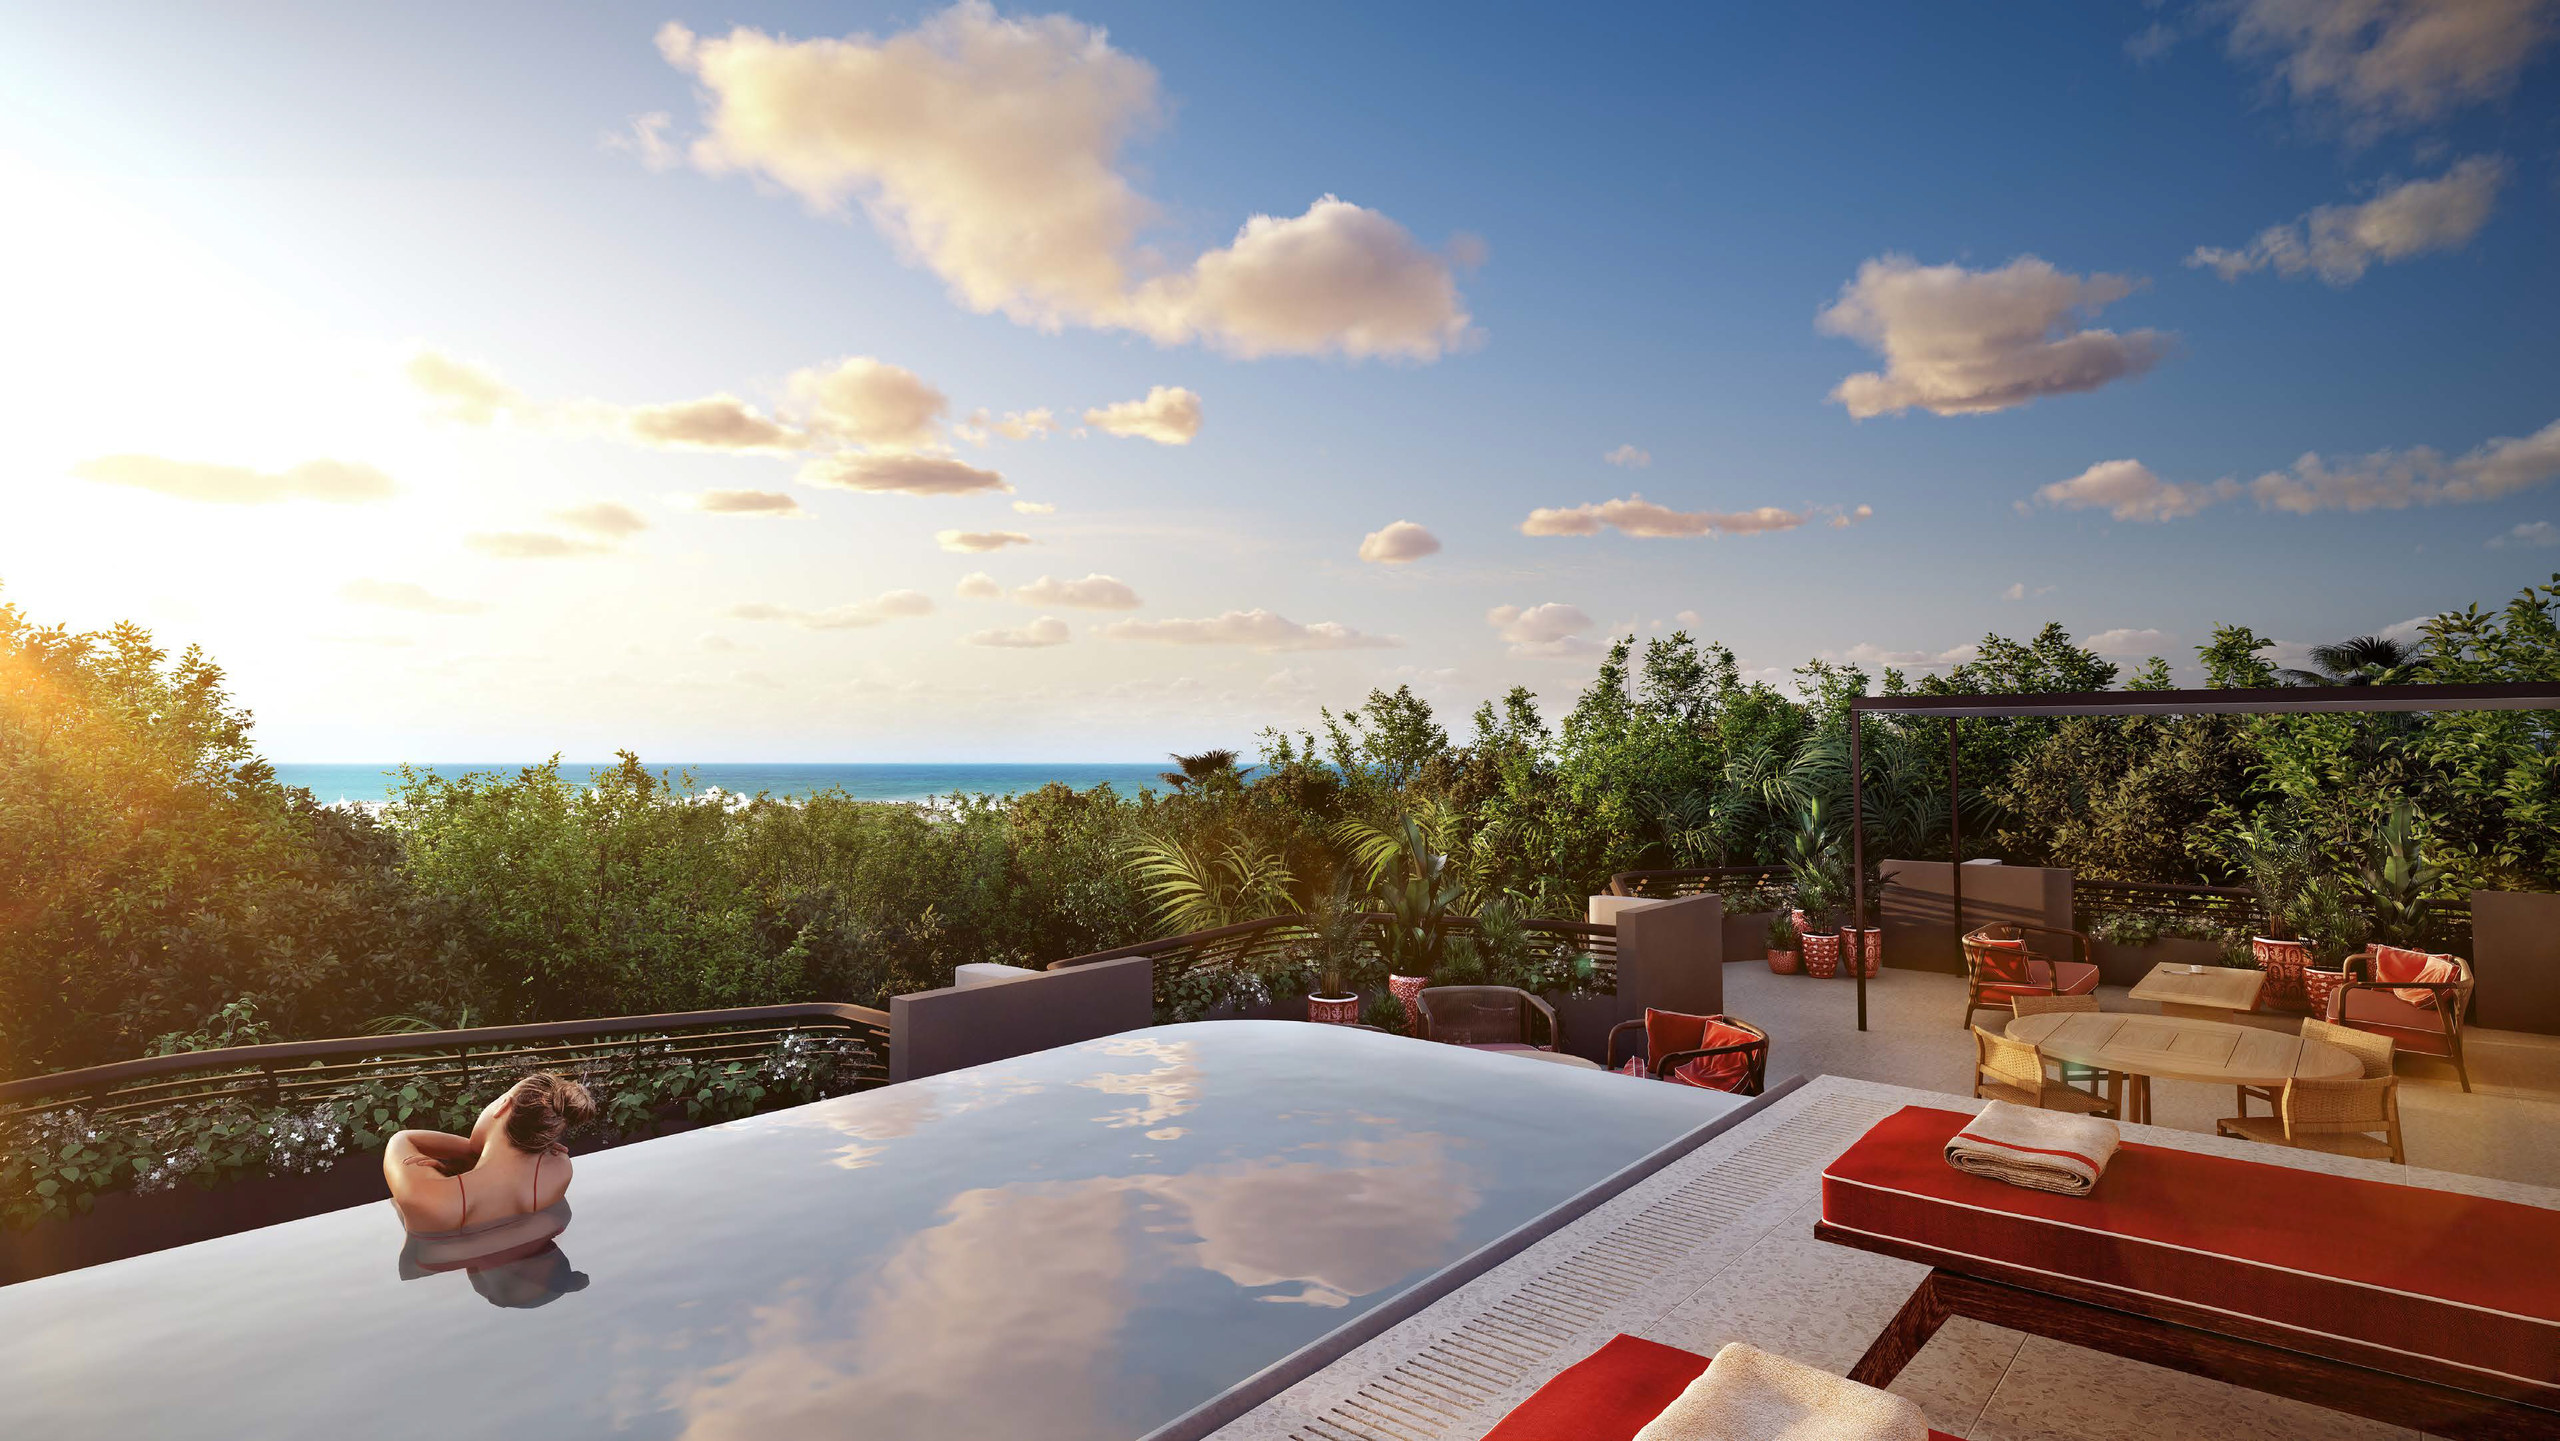
Faena Residence D2 | Three Bedroom Rooftop Duplex in Tulum Hotel Zone
📍 Location Faena District, Tulum, Quintana Roo
🌴 Position Levels 2 and 3, private rooftop with pool
This is the largest residence type in the district. Two levels of interior running to 252.87 m² / 2,721.9 sq ft, three bedrooms, three and a half bathrooms and separate service quarters, with a covered terrace of 72.37 m² / 778.9 sq ft wrapping the living level. Bedrooms occupy the lower floor in their own wing, each opening onto a screened bay. Above them the living, dining and kitchen volume runs the full depth of the plan with terrace on three sides.
The roof is the point. One hundred and fifty square meters of it, 1,621.0 sq ft, carrying a pool, a covered dining table and lounge space, at the height where the canopy breaks. Interiors are Peter Mikic in chukum plaster, warm wood and mosaic. Total area 475.84 m² / 5,121.9 sq ft.
One remains, in Building 3, at USD $3,362,477.
🛏 3
🛁 3.5
📏 475.84 m² / 5,122 sq ft
💵 USD $3,362,477
The District
Faena arrives in Tulum with 147 residences, a hotel of 77 rooms and suites, an art pavilion, a healing house and an ocean club, laid across a masterplan that treats the jungle as the organising principle rather than the obstacle. The district runs inland from Carretera Tulum Boca Paila beside Parque del Jaguar, with the archaeological site under UNESCO protection to the north and the new Tulum International Airport forty minutes away.
The Architecture
Brandon Haw looked at how the Maya built and took the weight of it. Raw concrete softened with warm wood, a palette of sky blue, ochre and dusty pink, interiors finished in chukum, the polished local plaster that holds light the way limestone holds heat. Interiors are by Peter Mikic.
- ⛲️ Faena Ocean Club with signature restaurant and pools above the Caribbean
- ⛲️ Tierra Santa Healing House, ancestral and contemporary therapies
- ⛲️ Art pavilion and civic space for exhibitions and gatherings
- ⛲️ Wellness, social and family gardens set through the masterplan
- ⛲️ Residence only swimming pool and fitness facility
- ⛲️ Services operated by Accor, concierge, maintenance and private transport
- ⛲️ Beside Parque del Jaguar, near the Tulum archaeological zone
- ⛲️ Wellness programme directed by Inge Theron
- ⛲️ Permanent work by featured artist Pilar Zeta
- ⛲️ Forty minutes from Tulum International Airport
Ownership
Tulum sits within Mexico's restricted coastal zone. Foreign buyers acquire through a fideicomiso, a bank trust granting full rights of use, lease, improvement, inheritance and sale. The developer quotes in USD at a reference rate of 17.50 MXN to the dollar, and the rate in effect on the day of the transaction applies, so the dollar figure moves with the peso. Faena Tulum is developed and sold by the owner entity under a limited licence of the Faena brand and is not owned, developed or sold by Faena Hotels and Resorts, Accor or Faena Group. Areas, prices and availability are as published by the developer and should be confirmed independently.
Land for Sale in Tulum: Uncover the Secrets to Profitable Investments
Welcome to the realm of land for sale in Tulum, where you can seize an unparalleled opportunity to claim your very own piece of paradise. This guide unravels the secrets of investing profitably in Tulum, a destination that has soared to unparalleled heights of popularity. As Mexico's fastest-growing real estate market, Tulum beckons with a myriad of alluring options that promise remarkable returns.
Tulum is renowned for its eco-conscious mindset, emphasizing sustainability and a harmonious relationship with nature. Immerse yourself in the lush tropical jungles that surround the area, where you can explore ancient Mayan ruins, swim in mystical cenotes, and connect with abundant nature. Tulum's commitment to eco-tourism and wellness has given rise to a thriving community of yoga retreats, wellness centers, and farm-to-table restaurants, offering a holistic and healthy lifestyle that attracts individuals from around the world.
At Tulum Land & Property, we pride ourselves on being trusted advisors in the region, dedicated to guiding you through the exciting world of land investments. Our expertise and extensive network allow us to navigate the intricacies of the market, ensuring your investment journey in Tulum is both financially rewarding and personally fulfilling. Join us in capitalizing on the limitless possibilities that await you in Tulum, the fastest-growing destination in Mexico's real estate landscape, where profitable investments intertwine with a captivating and enriching lifestyle.
Get in Touch with a Tulum Real Estate Expert
Start your property search with confidence. Our team is here to answer your questions, share market insights, and help you find the perfect home or investment opportunity in Tulum.


Why Invest in Tulum Land for Sale?
Envision owning a residential land lot within walking distance of Tulum's world-famous beaches. Immerse yourself in the breathtaking beauty of the Caribbean Sea, where crystal-clear turquoise waters and powder-soft sandy beaches await. The laid-back bohemian vibe of Tulum adds to its allure, creating a unique and enchanting atmosphere that captures the hearts of both visitors and residents alike.
When investing in land in Tulum, you not only tap into a promising financial opportunity but also embrace a vibrant and culturally rich lifestyle. Find land lots amidst gated communities offering luxury amenities, like clubhouses, pools, gyms, etc. Transport to the beach by private roads ranting you exclusive access to the finest restaurants, beach clubs, and boutique shops Tulum has to offer. Indulge in delectable cuisine that fuses local flavors with international influences, or unwind with a refreshing cocktail as you watch the sun dip below the horizon in a breathtaking display of colors.
Investing in land in Tulum presents a unique opportunity for those seeking medium to long-term financial growth. While it may not yield instant cash flow, the upside potential is simply remarkable. It is not uncommon for investors to double their initial investment in under two years in this dynamic market. Moreover, once your home is completed, the rental income potential is among the highest in the market. With 5-bedroom villas commanding rental rates starting from $2,000 per night, it's no surprise that properties in Tulum generate annual incomes of $500,000 or more.
Get in Contact With a Tulum Real Estate Agent
Schedule a call with our team of advisors. We specialize in selecting properties that generate 10% to 20% net ROI per year and solid capital appreciation.
Our real estate experts have access to exclusive listings and a network made of the best property managers, lawyers, architects, and developers in Tulum.
We have been investing in the Riviera Maya for over 5 years and have developed a safe and easy method that will help you get started with ease.

Want to own a vacation rental property?
Tulum is the fastest-growing destination in Quintana Roo. In 2021 surpassed the rental occupancy of giants such as Cancun and Playa del Carmen. Its fast-developing infrastructure makes it a unique investment opportunity.
We are here to represent your interests, we help you find properties that secure excellent capital appreciation.
Benefits of Owning Residential Lots in Tulum
High Rental Yields
Tulum stands as a flourishing Mexican hotspot, drawing millions of annual visitors with its irresistible vibe. Boasting breathtaking beaches and a captivating cultural legacy, Tulum entices globetrotters in search of both adventure and tranquility.
Investing in Tulum land unlocks a gateway to lucrative rental yields, fueled by the surging demand for vacation accommodations. Additionally, Tulum has emerged as an ex-pat hub, attracting a growing number of foreigners who opt to relocate to this coastal haven. Imagine the allure of living and working from the beach—an enviable lifestyle indeed. By owning land lots and constructing rental properties, one can enjoy a consistent stream of income throughout the year.
Attractive Infrastructure
Tulum's infrastructure has undergone substantial investment by the Mexican government, solidifying its allure as a prime destination for real estate investment. The region now boasts an array of modern amenities, including high-speed internet connectivity, the new Tulum Airport, and the highly anticipated Mayan Train, set to elevate tourism in the years ahead.
In addition to its improved infrastructure, Tulum is home to a plethora of unique concept restaurants and boutique hotels that cater to the discerning traveler. Acquiring land in this vibrant destination grants access to these coveted amenities, enabling residents to relish a serene and laid-back lifestyle.
Capital Appreciation
As demand for property in Tulum continues to grow, so does its value. Investing in land in Tulum offers the potential for significant capital appreciation with the up-and-coming major infrastructure upgrades. With more tourists discovering this hidden gem each year, owning land in well-thought locations guarantees long-term returns on investment.
Casa Selva Zama | Modern Jungle Villa in Ahimsa, Tulum
Modern 3BR/3.5BA home in Selva Zama, Tulum. Private pool, garden, covered terrace & parking. Gated eco-community.
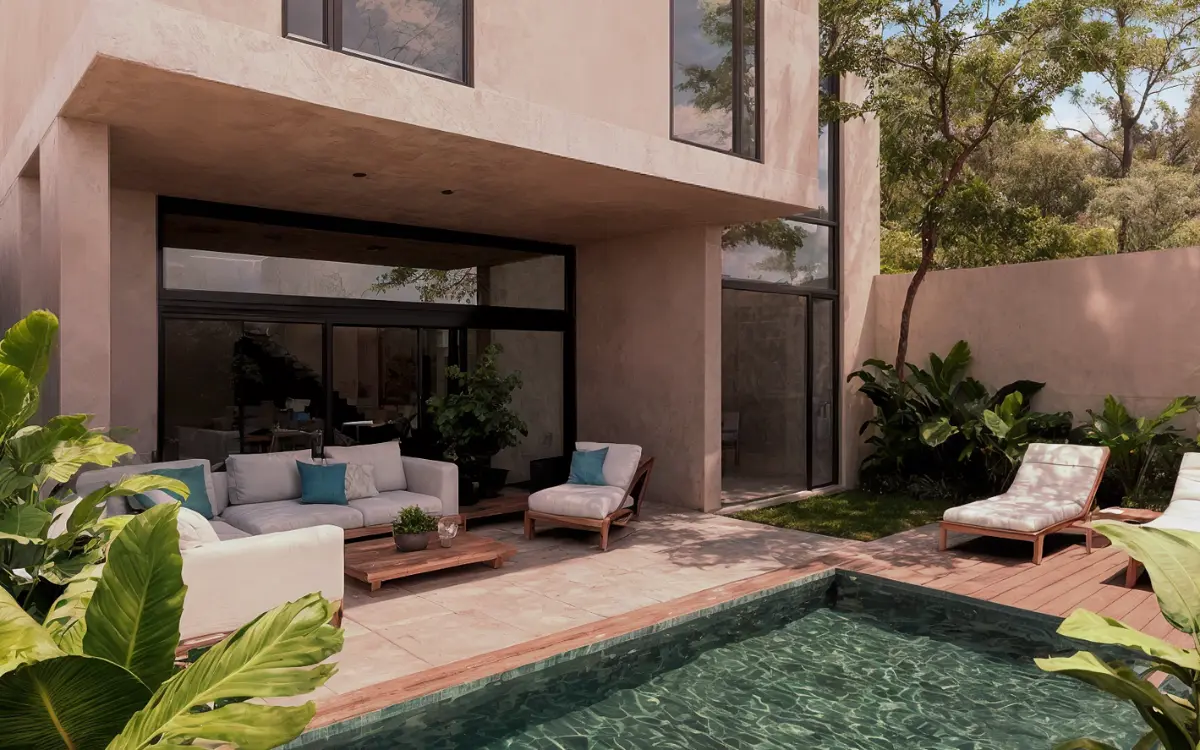
Hear What Our Investors Have to Say
Join Our Community of Successful Tulum Real Estate Investors: Leverage Our Expat Expertise

Frequently Asked Questions
Here are some frequently asked questions about purchasing a Tulum condo:
The Tulum condo market is currently experiencing steady growth, with an increasing number of buyers seeking out vacation homes and investment properties in the area. As a result, prices have been steadily rising in recent years.
The return on investment for a Tulum condo will depend on a number of factors, including the purchase price, rental income potential, and market conditions. However, many buyers have seen strong returns on their investments in recent years. At Tulum Land & Property we focus on finding properties that can generate 10% to 20% ROI per year.
Financing options for a Tulum condo purchase may include a mortgage, cash purchase, or financing through the developer. It's important to consider all options and work with a qualified financial advisor to determine the best approach for your individual situation.
Before purchasing a re-sale, it's important to conduct a thorough inspection of the property to ensure that it is in good condition. This may include a review of the property's structural integrity, electrical and plumbing systems, and any potential maintenance issues.
Closing costs are typically 7% of the property price. This includes the acquisition tax, recordation fee, certificate of no liens, municipal appraisal, legal and closing fees, and public notary fees. The yearly estate tax in Mexico is typically 0.1% of the purchase price. HOA fees typically start from $2.5 USD per square meter per month depending on the amenities included. The cost of furniture and appliances must also be considered in your budget. Our professional team can help you understand these costs and find you an affordable opportunity, schedule a call with us to get started.
Yes, you are free to manage the administration of your condo rentals yourself if you wish to do so. However, it's important to keep in mind that if you're looking to maximize your results and income, working with a property manager is highly recommended. A property manager can help you list your property on multiple booking platforms, work with dynamic pricing strategies, and handle maintenance, check-ins of guests, and last-minute problems.
In order to purchase a Tulum condo, non-Mexican buyers must obtain a Mexican real estate trust or fideicomiso, which allows them to hold title to the property. It's important to work with a qualified attorney to ensure that all legal requirements are met during the purchasing process.
Yes, you can schedule a phone call with a local agent via this online form. Our advisors have bought land and buildings in Tulum. We have been through the process first-hand and are best-placed to answer any questions you may have about your future investment property.
Still have questions?
Schedule a call with our team of investment analysts to get the answers you need and make informed decisions.


.jpeg)

